GretchenDzugan

BEDS4
BATHS2 full
SQUARE FEET2,000
MLS#10231186
STATUSActive
PROPERTY TYPEResidential - Single Family
SCHOOLMansfield City
Property Description
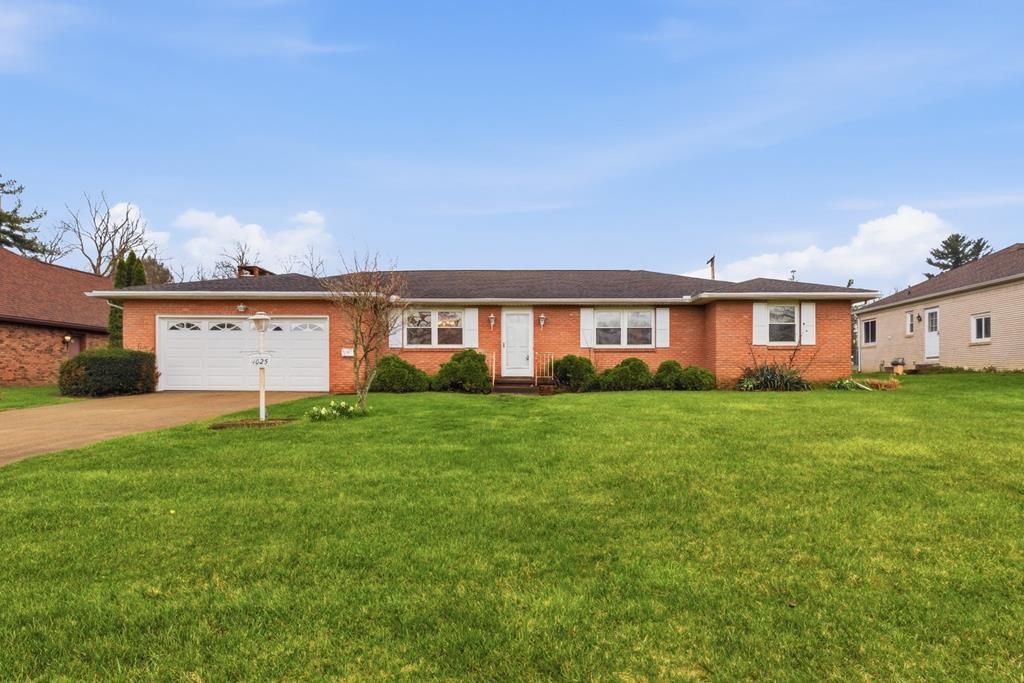
New stunning updated kitchen with Quartz countertops. Enjoy the convivence of first floor living in this fantastic all brick 4 bedrooms home in a desirable area. Wood burning fireplace in the living room with a large sunroom and addition off the back of the home. Attached two car garage and full basement. Two interior sump pumps with battery backup. Don't let this one slip away, schedule your showing today!
Property Features
Property Type: Residential - Single Family
Basement: Yes
Basement: Full, Sump Pump
Cooling: Central Air
Heating: Forced Air, Natural Gas
Lot Size: 0.27 Acres
Roof Type: Other
Stories: 1.0
Taxes: $3,198
Year Built: 1978
Feature Descriptions
Additional Structures: None
Appliances: Refrigerator, Dishwasher, Dryer, Oven, Electric Range, Washer, Electric Water Heater
Cultivated Area: 0
Days on Site: 8
Exterior: Brick, Vinyl Siding
Financing: Other, Cash
Fireplace: Family Room, Wood Burning
Fireplace Y/N: Yes
Garage Y/N: Yes
HOA Amenities: None
Interior: Shower/Tub, Shower Stall, Main Level Primary Bedroom, Primary Bedroom with Bath, Sunroom Heated
Lot: None, Level
Lot Dimensions: 90 x 130
Parcel #: 0270204810000
Parking: Paved Driveway, Concrete, Attached, Garage Door Opener, Garage
Parking Total: 2
Patio/Porch: Deck
Rooms Total: 7
Security: Smoke Detector(s)
Sewer: Public Sewer
Structure Type: On Site Build
Utilities: Cable Available
Water: Public
Room Sizes
Primary Bedroom: 16.00 X 12.00 Level - Main
Bedroom 2: 12.00 X 10.00 Level - Main
Bedroom 3: 12.00 X 11.00 Level - Main
Bedroom 4: 12.00 X 12.00 Level - Main
Dining Room: 12.00 X 10.00 Level - Main
Kitchen: 14.00 X 11.00 Level - Main
Living Room: 21.00 X 12.00 Level - Main
Local Schools
School District: Mansfield City
Listed By / Shown By
Listed By
Agency Name: Coldwell Banker Ward Real Estate
Agent Name: Tyler Jarvis
Agency Phone: 419-281-2000

Shown By
Agent Name: Gretchen Dzugan
Agent Phone: (419) 295-6700
Agency Title: Dzugan Real Estate Services

Estimate Your Payment
Estimated Payment
$ 1,021.42 per month $667.45 Principal & Interest $266.50 Property Tax $87.47 Homeowner's InsuranceChange Payment Information


Privacy Policy / DMCA Notice / ADA Accessibility


This site is hosted, designed and copyright
© 1994 - 2026 by
Delta Media Group, Inc. -- Patent Pending --
1025 Pearce Dr | MLS# 10231186
This single family home located at 1025 Pearce Dr, Mansfield, OH 44906 is currently listed for sale with an asking price of $299,900. This property was built in 1978 and has 4 bedrooms and 2 full baths with 2000 sq. ft. Pearce Dr is located within the Mansfield City school district. Search Mansfield real estate on gretchen.dzuganra.com today.