GretchenDzugan

BEDS3
BATHS2 full
SQUARE FEET1,547
MLS#20101052
STATUSPending
PROPERTY TYPEResidential - Single Family
SCHOOLNorthwestern
Property Description
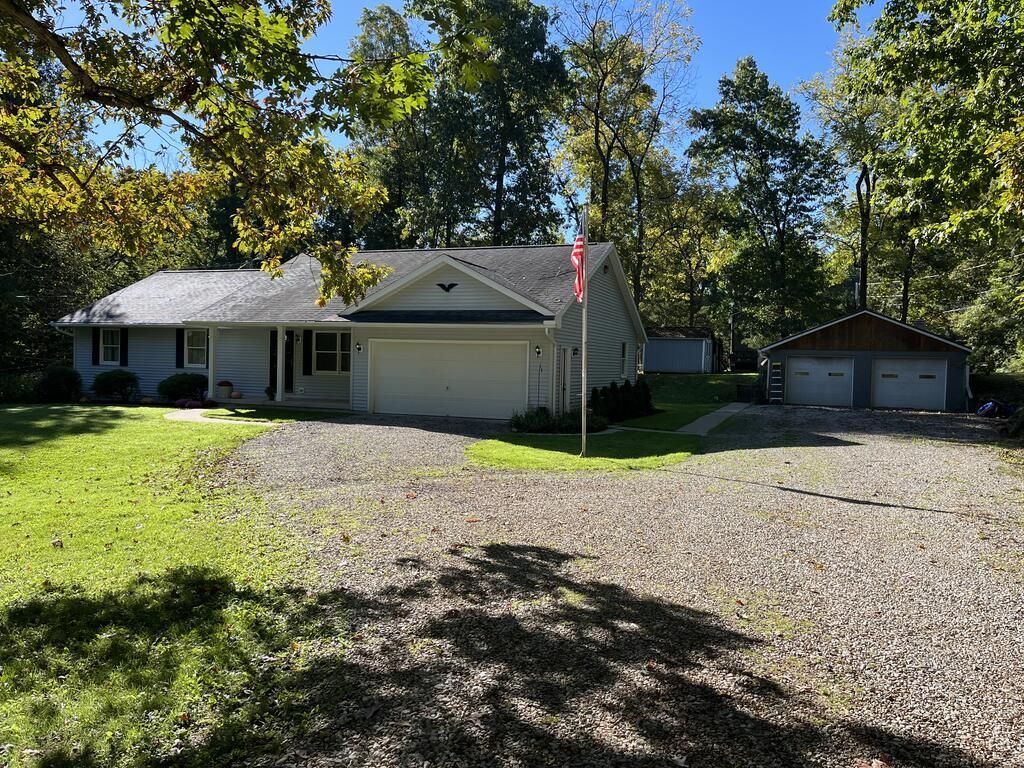
This home can speak for itself. County setting on one acre, 3 bedrooms, 2 full baths, large family room plus a living room, kitchen and dining area. This home is ready for new owners to pick up where the original family left off. The appliances all remain. The unfinished basement offers lot of storage or possibilities. The home was custom built by Hann Heritage Homes. The additional 24x32 block building comes complete with a large air compressor, wood burning stove, 220 electric and fully insulated ceiling. Here's an opportunity for a nice property in Northwestern Schools, midway between Ashland & Wooster, Cleveland & Columbus.
Property Features
Property Type: Residential - Single Family
Basement: Yes
Basement: Full
Cooling: Central Air
Heating: Forced Air, Natural Gas
Lot Size: 1.02 Acres
Roof Type: Composition
Stories: 1.0
Taxes: $2,399
Year Built: 1993
Feature Descriptions
Additional Structures: Concrete Floor, Electric, Heated, Outbuilding, Shed(s)
Appliances: Dishwasher, Gas Range, Microwave, Refrigerator, Water Softener Rented
Days on Site: 25
Entry Location: Main Level
Exterior: Vinyl Siding
Financing: None
Flooring: Carpet, Luxury Vinyl
Garage Y/N: Yes
Interior: Shower/Tub, Shower Stall, Dining Room, Eat-in Kitchen, Family Room, Living Room, Main Level Primary Bedroom, Primary Bedroom with Bath
Lot: Few Trees
Parcel #: 1000448.000
Parking: Gravel, Attached, Detached, Electricity, Garage, Garage Door Opener, Heated Garage
Parking Total: 4
Patio/Porch: Deck, Porch
Rooms Total: 7
Security: Smoke Detector(s)
Sewer: Septic Tank
Structure Type: Onsite Built
Water: Well
Room Sizes
Primary Bedroom: 13.00 X 14.00 Level - Main
Bedroom 2: 11.00 X 12.00 Level - Main
Bedroom 3: 11.00 X 12.00 Level - Main
Dining Room: 8.00 X 12.00 Level - Main
Family Room: 13.00 X 20.00 Level - Main
Kitchen: 11.00 X 12.00 Level - Main
Living Room: 14.00 X 15.00 Level - Main
Local Schools
School District: Northwestern
Listed By / Shown By
Listed By
Agency Name: RE/MAX Showcase
Agent Name: Roger Kamp
Agency Phone: 330-264-2644

Shown By
Agent Name: Gretchen Dzugan
Agent Phone: (419) 295-6700
Agency Title: Dzugan Real Estate Services

Estimate Your Payment
Estimated Payment
$ 955.09 per month $667.67 Principal & Interest $199.92 Property Tax $87.50 Homeowner's InsuranceChange Payment Information


Privacy Policy / DMCA Notice / ADA Accessibility


This site is hosted, designed and copyright
© 1994 - 2026 by
Delta Media Group, Inc. -- Patent Pending --
10757 Hiner Road | MLS# 20101052
This single family home located at 10757 Hiner Road, Wooster, OH 44691 is currently listed for sale with an asking price of $300,000. This property was built in 1993 and has 3 bedrooms and 2 full baths with 1547 sq. ft. Hiner Road is located within the Northwestern school district. Search Wooster real estate on gretchen.dzuganra.com today.