GretchenDzugan

BEDS3
BATHS2 full 1 partial
SQUARE FEET1,212
MLS#20101279
STATUSActive
PROPERTY TYPEResidential - Single Family
SCHOOLAshland City
Property Description
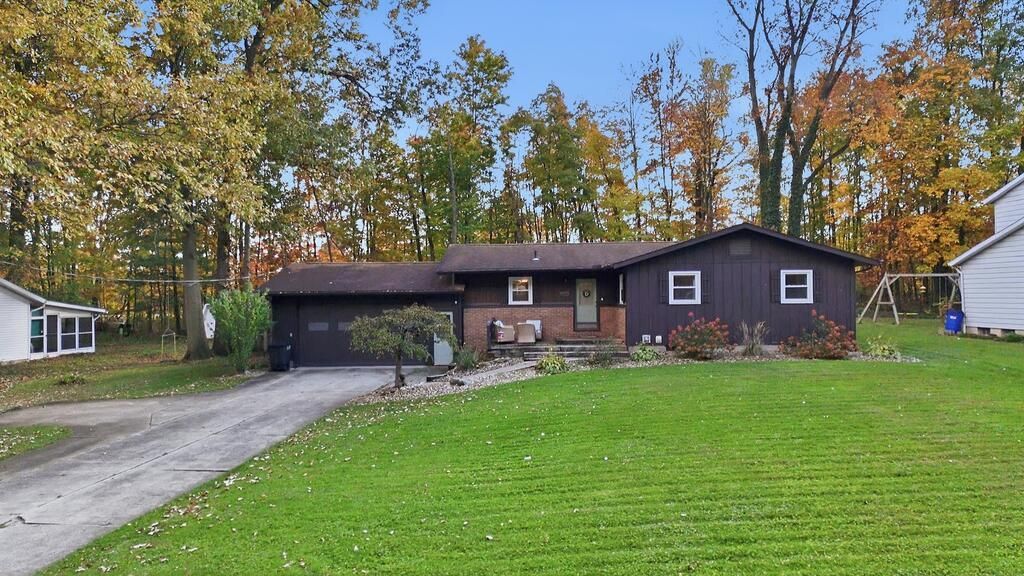
A backyard you'll look forward to spending time in! This 3-bedroom, 2.5-bath home offers a great combination of comfortable living spaces and outdoor features. The fenced backyard provides a secluded setting with plenty of room to relax or entertain, complete with a heated above-ground pool featuring a new liner (2026), updated pump and filter (2024), and a composite deck. Inside, recent improvements include luxury vinyl plank flooring and baseboards (2024), carpet (2023), refreshed kitchen cabinets, updated bathroom vanities, and modern light fixtures. The finished basement adds additional living space with a half bath. New sliding glass doors (2026), updated exterior doors, and refreshed landscaping add to the home's appeal. A 2-car garage provides convenient parking and storage, all in a desirable Ashland location near everyday amenities. PLEASE ALLOW 48 HOURS for response to any offers.
Property Features
Property Type: Residential - Single Family
Basement: Yes
Basement: Finished, Full
Cooling: Central Air
Fireplaces: 1
Heating: Baseboard, Forced Air, Natural Gas
Lot Size: 0.31 Acres
Roof Type: Other
Stories: 1.0
Taxes: $1,934
Year Built: 1977
Feature Descriptions
Additional Structures: Shed(s)
Appliances: Dishwasher, Electric Range, Refrigerator
Days on Site: 4
Exterior: Wood Siding
Fencing: Fenced
Financing: Cash, Conventional, VA Loan
Fireplace: Gas
Fireplace Y/N: Yes
Flooring: Luxury Vinyl
Garage Y/N: Yes
Interior: See Remarks
Lot: City Lot
Lot Dimensions: 100 x 134
Parcel #: P440880016300
Parking: Concrete, Attached
Parking Total: 2
Patio/Porch: Deck, Porch
Rooms Total: 5
Sewer: Public Sewer
Structure Type: Onsite Built
Water: Public
Room Sizes
Primary Bedroom: 11.00 X 11.00 Level - Main
Bedroom 2: 10.00 X 11.00 Level - Main
Bedroom 3: 12.00 X 11.00 Level - Main
Dining Room: 9.00 X 11.00 Level - Main
Family Room: 33.00 X 18.00 Level - Lower
Kitchen: 11.00 X 13.00 Level - Main
Living Room: 18.00 X 11.00 Level - Main
Local Schools
School District: Ashland City
Listed By / Shown By
Listed By
Agency Name: Keller Williams Elevate
Agent Name: Tracy Jones
Agency Phone: 440-572-1200

Shown By
Agent Name: Gretchen Dzugan
Agent Phone: (419) 295-6700
Agency Title: Dzugan Real Estate Services

Estimate Your Payment
Estimated Payment
$ 979.02 per month $723.09 Principal & Interest $161.17 Property Tax $94.76 Homeowner's InsuranceChange Payment Information


Privacy Policy / DMCA Notice / ADA Accessibility


This site is hosted, designed and copyright
© 1994 - 2026 by
Delta Media Group, Inc. -- Patent Pending --
1105 Shady Lane | MLS# 20101279
This single family home located at 1105 Shady Lane, Ashland, OH 44805 is currently listed for sale with an asking price of $324,900. This property was built in 1977 and has 3 bedrooms and 2 full and 1 partial baths with 1212 sq. ft. Shady Lane is located within the Ashland City school district. Search Ashland real estate on gretchen.dzuganra.com today.