GretchenDzugan

BEDS3
BATHS2 full
SQUARE FEET1,200
MLS#20101184
STATUSPending
PROPERTY TYPEResidential - Single Family
SCHOOLShelby City
Property Description
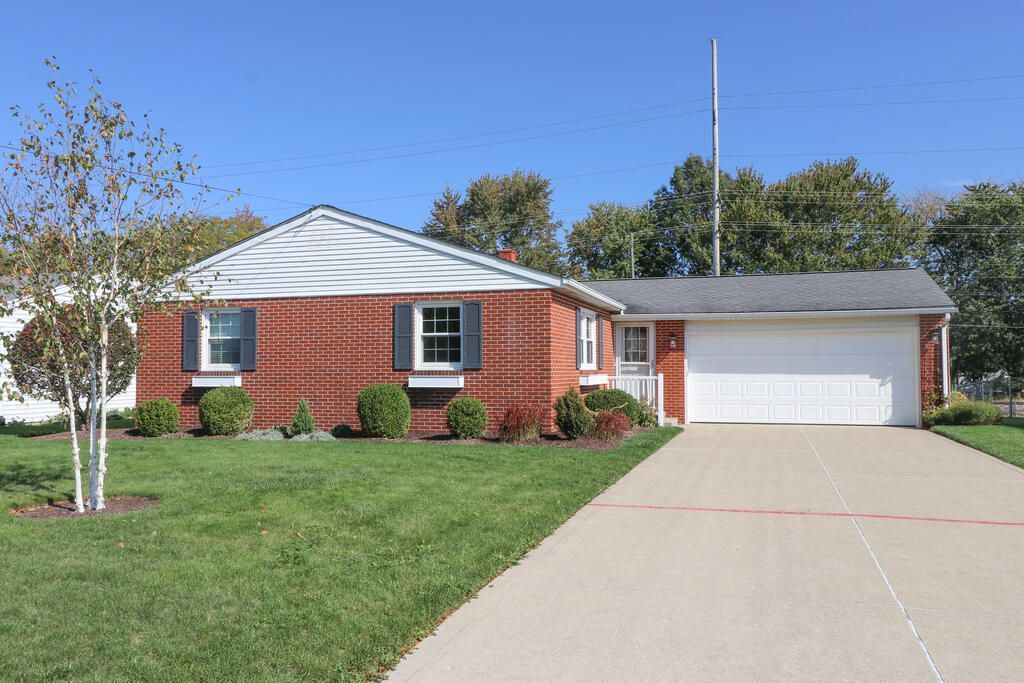
Welcome to 119 Martin Drive! Solidly built and lovingly maintained, this charming ranch offers comfortable, low-maintenance living just minutes from downtown Shelby and the reservoir. Clean, well-cared for, and move-in ready, this home features three bedrooms, two full baths, an eat-in kitchen, and a dry basement complete with a recreation room and workshop space. Recent updates include a radon mitigation system (2025), vinyl flooring (2023), windows (2021), hot water tank (2021), and more! All kitchen appliances, washer, and dryer are included, along with an additional washer/dryer hookup in the kitchen for added convenience. If you're looking for a move-in-ready home that offers comfort, convenience, and peace of mind, look no further!
Property Features
Property Type: Residential - Single Family
Basement: Yes
Basement: Partially Finished
Cooling: Central Air, Heat Pump
Heating: Baseboard, Electric, Heat Pump
Lot Size: 0.22 Acres
Roof Type: Composition
Stories: 1.0
Taxes: $1,950
Year Built: 1976
Feature Descriptions
Additional Equipment: Radon Mitigation System
Additional Structures: Shed(s)
Appliances: Electric Range, Microwave, Oven
Days on Site: 14
Exterior: Brick, Vinyl Siding
Financing: Cash, Conventional, FHA, USDA Loan, VA Loan
Flooring: Carpet, Vinyl
Garage Y/N: Yes
Interior: Eat-in Kitchen, Family Room, Laundry, Main Level Primary Bedroom, Primary Bedroom with Bath, Utility Room
Laundry: Laundry Room
Lot: Curbs, Lawn, City Lot
Parcel #: 0460818212000
Parking: Concrete, Attached, Garage
Parking Total: 6
Patio/Porch: Patio
Rooms Total: 5
Security: Smoke Detector(s)
Sewer: Public Sewer
Structure Type: Onsite Built
Utilities: Cable Available
Water: Public
Room Sizes
Primary Bedroom: 17.60 X 10.11 Level - Main
Bedroom 2: 11.50 X 9.70 Level - Main
Bedroom 3: 12.60 X 9.10 Level - Main
Family Room: 19.11 X 12.00 Level - Main
Kitchen: 17.30 X 1011.00 Level - Main
Rec Room: 26 x 22 Level - Lower
Local Schools
School District: Shelby City
Listed By / Shown By
Listed By
Agency Name: The Holden Agency
Agent Name: Carrie Kemerer
Agency Phone: 419-525-5525

Shown By
Agent Name: Gretchen Dzugan
Agent Phone: (419) 295-6700
Agency Title: Dzugan Real Estate Services

Estimate Your Payment
Estimated Payment
$ 690.87 per month $467.15 Principal & Interest $162.50 Property Tax $61.22 Homeowner's InsuranceChange Payment Information


Privacy Policy / DMCA Notice / ADA Accessibility


This site is hosted, designed and copyright
© 1994 - 2026 by
Delta Media Group, Inc. -- Patent Pending --
119 Martin | MLS# 20101184
This single family home located at 119 Martin, Shelby, OH 44875 is currently listed for sale with an asking price of $209,900. This property was built in 1976 and has 3 bedrooms and 2 full baths with 1200 sq. ft. Martin is located within the Shelby City school district. Search Shelby real estate on gretchen.dzuganra.com today.