GretchenDzugan

BEDS3
BATHS1 full
SQUARE FEET1,136
MLS#9074093
STATUSActive
PROPERTY TYPEResidential - Single Family
SCHOOLShelby City
Property Description
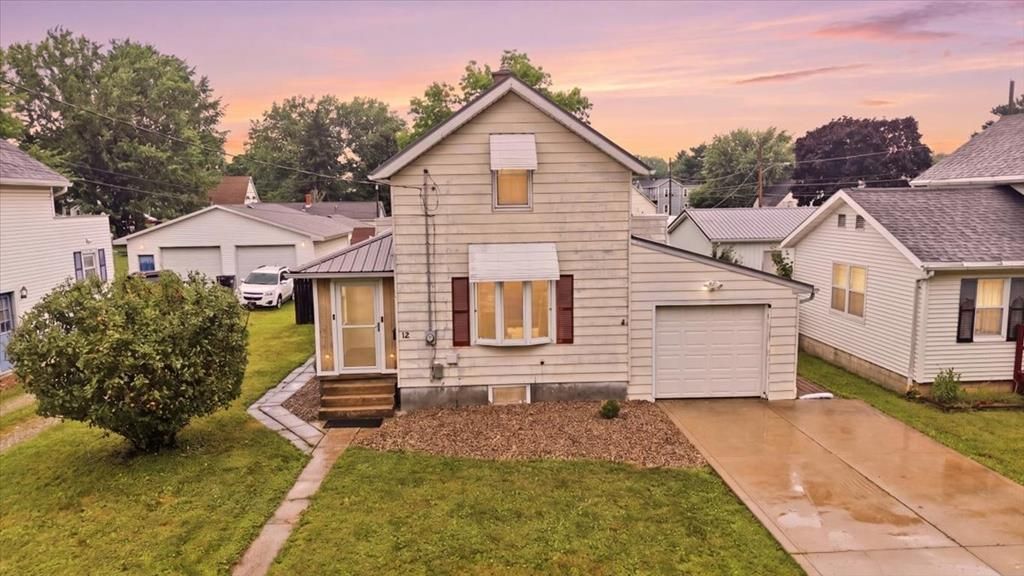
Welcome to this turn-key, move-in ready 3 bed, 1 bath home in the Veterans Park district of Shelby. At 12 W Park Dr, you will enjoy the many benefits of a main floor primary bedroom, main floor laundry setup, an attached garage, & a dry basement for extra storage. Out back, you get to enjoy the blessing of a covered back porch set up, sprawling patio, and fenced-in yard, all combining to offer you a peaceful & relaxing retreat after a long day. Painting, flooring, and landscape stone all done in last year. Finally, and most importantly, the home has an updated metal roof, newer furnace & water heater, ice cold central a/c, updated plumbing, and the appliances are included! Truly the definition of move-in ready, and I would hate for you to miss the opportunity, so schedule a showing today!
Property Features
Property Type: Residential - Single Family
Basement: Partial
Basement: Yes
Cooling: Central Air
Heating: Baseboard, Electric, Forced Air, Natural Gas
Lot Size: 0.23 Acres
Roof Type: Metal
Stories: 2.0
Taxes: $1,837
Year Built: 1920
Feature Descriptions
Additional Structures: Shed(s)
Appliances: Dishwasher, Dryer, Electric Range, Gas Water Heater, Refrigerator, Washer
Days on Site: 6
Entry Location: Main Level
Exterior: Aluminum Siding
Financing: Cash, Conventional, FHA, USDA Loan, VA Loan
Flooring: Vinyl
Frontage: 50
Garage Y/N: Yes
Interior: Shower/Tub, Dining Room, Entrance Foyer, Flex Space, Main Level Primary Bedroom
Lot: Rock/Stone, City Lot
Lot Dimensions: 50 x 200
Parcel #: 0460814302000
Parking: Concrete, Attached, Garage
Parking Total: 5
Patio/Porch: Covered, Enclosed, Porch
Rooms Total: 7
Sewer: Public Sewer
Structure Type: Onsite Built
Water: Public
Windows: Double Pane Windows, Vinyl
Room Sizes
Primary Bedroom: 14.00 X 10.00 Level - Main
Bedroom 2: 11.50 X 10.00 Level - Upper
Bedroom 3: 11.50 X 9.50 Level - Upper
Dining Room: 12.50 X 9.00 Level - Main
Kitchen: 15.50 X 10.00 Level - Main
Living Room: 15.50 X 12.00 Level - Main
Great Room: 16.5.x7.5. Level - Main
Local Schools
School District: Shelby City
Listed By / Shown By
Listed By
Agency Name: Dream Huge Realty
Agent Name: Riley Hicks
Agency Phone: 419-528-8260

Shown By
Agent Name: Gretchen Dzugan
Agent Phone: (419) 295-6700
Agency Title: Dzugan Real Estate Services

Estimate Your Payment
Estimated Payment
$ 562.13 per month $361.65 Principal & Interest $153.08 Property Tax $47.40 Homeowner's InsuranceChange Payment Information


Privacy Policy / DMCA Notice / ADA Accessibility


This site is hosted, designed and copyright
© 1994 - 2026 by
Delta Media Group, Inc. -- Patent Pending --
12 W Park Dr | MLS# 9074093
This single family home located at 12 W Park Dr, Shelby, OH 44875 is currently listed for sale with an asking price of $162,500. This property was built in 1920 and has 3 bedrooms and 1 full baths with 1136 sq. ft. W Park Dr is located within the Shelby City school district. Search Shelby real estate on gretchen.dzuganra.com today.