GretchenDzugan

BEDS3
BATHS2 full
SQUARE FEET1,624
MLS#20101000
STATUSActive
PROPERTY TYPEResidential - Single Family
SCHOOLMidview
Property Description
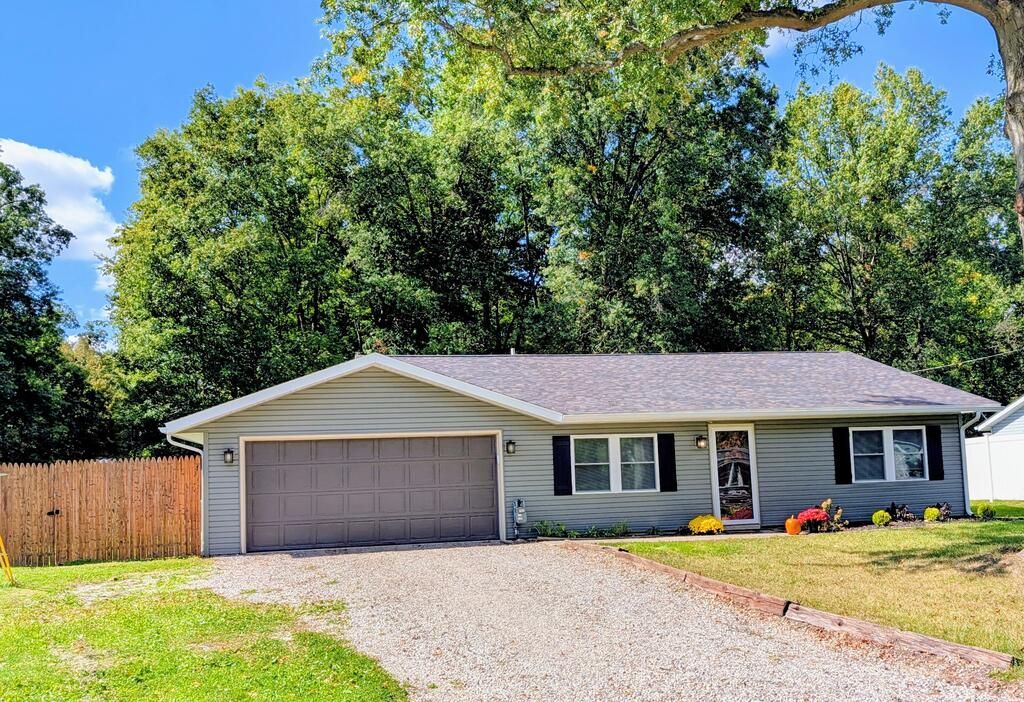
Nearly completely renovated ranch - Modern Open Concept & Wooded Privacy in this back yard! Taken down to the studs and thoughtfully reimagined, this beautiful ranch offers the feel of a brand new home without the wait or hassle of building! The floor plan has been reconfigured to create a modern design. At the heart of the home is a stunning chef's kitchen featuring granite counter tops, a large center island with sink, stainless steel appliances, custom, pantry and a charming country style chandelier that adds the perfect touch over the island. The open design flows naturally into two living areas all viewed from the island command center. A spacious owner suite provides a private retreat. Generous sized bedrooms offer plenty of room. A brand new laundry room adds convenience. Updated bathrooms feature fresh modern finishes. The renovation continues top to bottom w new drywall, lighting, flooring, windows, siding, shingles, gutters, HVAC & patio. Just Move In!
Property Features
Property Type: Residential - Single Family
Cooling: Central Air
Heating: Forced Air, Natural Gas
Lot Size: 0.39 Acres
Roof Type: Composition
Stories: 1.0
Taxes: $2,818
Year Built: 1956
Feature Descriptions
Additional Structures: Shed(s)
Appliances: Dishwasher, Disposal, Electric Range, Gas Water Heater, Microwave, Oven, Refrigerator
Days on Site: 29
Exterior: Vinyl Siding
Exterior: Lighting
Fencing: Fenced
Financing: Cash, Conventional, FHA, VA Loan
Flooring: Carpet, Luxury Vinyl
Foundation: Slab
Frontage: 105
Garage Y/N: Yes
Interior: Shower/Tub, Walk-In Closet(s), Family Room, Laundry, Living Room, Main Level Primary Bedroom, Pantry, Primary Bedroom with Bath, Utility Room
Laundry: Laundry Room
Lot: Garden, Lawn
Lot Dimensions: 105 x 160
Parcel #: 1100036101022
Parking: Asphalt, Attached, Electricity, Garage, Garage Door Opener
Parking Total: 2
Patio/Porch: Patio
Rooms Total: 8
Security: Smoke Detector(s)
Sewer: Public Sewer
Structure Type: Onsite Built
Water: Public
Windows: Vinyl
Room Sizes
Primary Bedroom: 19.33 X 12.75 Level - Main
Bedroom 2: 11.33 X 11.17 Level - Main
Bedroom 3: 10.83 X 10.17 Level - Main
Dining Room: 10.00 X 10.00 Level - Main
Family Room: 20.75 X 13.83 Level - Main
Kitchen: 174.42 X 12.83 Level - Main
Living Room: 19.00 X 9.67 Level - Main
Local Schools
School District: Midview
Listed By / Shown By
Listed By
Agency Name: RE/MAX Showcase Ashland
Agent Name: Diane Harper
Agency Phone: 330-264-2644

Shown By
Agent Name: Gretchen Dzugan
Agent Phone: (419) 295-6700
Agency Title: Dzugan Real Estate Services

Estimate Your Payment
Estimated Payment
$ 1,115.61 per month $778.73 Principal & Interest $234.83 Property Tax $102.05 Homeowner's InsuranceChange Payment Information


Privacy Policy / DMCA Notice / ADA Accessibility


This site is hosted, designed and copyright
© 1994 - 2026 by
Delta Media Group, Inc. -- Patent Pending --
12498 National Dr. | MLS# 20101000
This single family home located at 12498 National Dr., Grafton, OH 44044 is currently listed for sale with an asking price of $349,900. This property was built in 1956 and has 3 bedrooms and 2 full baths with 1624 sq. ft. National Dr. is located within the Midview school district. Search Grafton real estate on gretchen.dzuganra.com today.