GretchenDzugan

BEDS3
BATHS1 full 1 partial
SQUARE FEET1,260
MLS#20101307
STATUSActive
PROPERTY TYPEResidential - Single Family
SCHOOLShelby City
Property Description
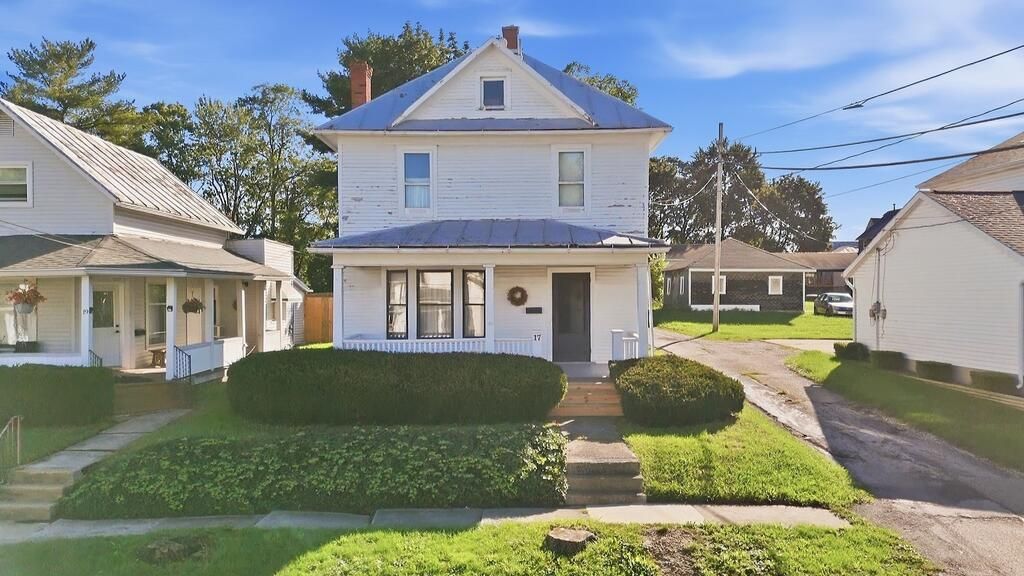
3- Bedroom 1 1/2- Bath in Shelby, home showcasing beautiful natural woodwork, quality craftsmanship, and many original details. Relax on an inviting porch, enjoy the potential garden space, and take advantage of the full basement for additional storage. An 2nd parcel is included. The furnace was replace approximatly Seven years ago, ans affordable utility costs are reflected in approximate montly average available upon request. A wonderful opportunity to make this home your own! Public Open House Sunday November 1rst and Sunday November 8th from 2-4 pm. Both days.
Property Features
Property Type: Residential - Single Family
Basement: Yes
Basement: Full
Cooling: Attic Fan, Window Unit(s)
Heating: Forced Air, Natural Gas
Lot Size: 0.25 Acres
Roof Type: Metal
Stories: 2.0
Taxes: $998
Year Built: 1910
Feature Descriptions
Additional Structures: None
Appliances: Gas Range
Days on Site: 2
Entry Location: Main Level
Exterior: Vinyl Siding
Exterior: None
Flooring: Carpet, Ceramic Tile, Hardwood, Luxury Vinyl, See Remarks
Frontage: 83
Garage Y/N: Yes
HOA Amenities: None
Interior: None
Lot: Irregular Lot, See Remarks, City Lot
Parcel #: 0460802916000
Parking: Stone, Detached, Garage
Parking Total: 2
Patio/Porch: Covered, Patio, Porch
Rooms Total: 7
Sewer: Public Sewer
Structure Type: Onsite Built
Water: Public
Windows: Double Pane Windows, Storm Window(s), Vinyl, Wood Frames
Room Sizes
Primary Bedroom: 13.00 X 10.00 Level - Upper
Bedroom 2: 11.00 X 10.00 Level - Upper
Bedroom 3: 11.00 X 9.00 Level - Upper
Dining Room: 13.00 X 11.00 Level - Main
Kitchen: 11.00 X 10.00 Level - Main
Living Room: 14.00 X 14.00 Level - Main
Local Schools
School District: Shelby City
Listed By / Shown By
Listed By
Agency Name: Keller Williams Elevate
Agent Name: Violet Burgan
Agency Phone: 440-572-1200

Shown By
Agent Name: Gretchen Dzugan
Agent Phone: (419) 295-6700
Agency Title: Dzugan Real Estate Services

Estimate Your Payment
Estimated Payment
$ 384.98 per month $266.85 Principal & Interest $83.17 Property Tax $34.97 Homeowner's InsuranceChange Payment Information


Privacy Policy / DMCA Notice / ADA Accessibility


This site is hosted, designed and copyright
© 1994 - 2026 by
Delta Media Group, Inc. -- Patent Pending --
17 3rd St | MLS# 20101307
This single family home located at 17 3rd St, Shelby, OH 44875 is currently listed for sale with an asking price of $119,900. This property was built in 1910 and has 3 bedrooms and 1 full and 1 partial baths with 1260 sq. ft. 3rd St is located within the Shelby City school district. Search Shelby real estate on gretchen.dzuganra.com today.