GretchenDzugan

BEDS4
BATHS2 full
SQUARE FEET1,846
MLS#20100896
STATUSActive
PROPERTY TYPEResidential - Single Family
SCHOOLElgin Local
Property Description
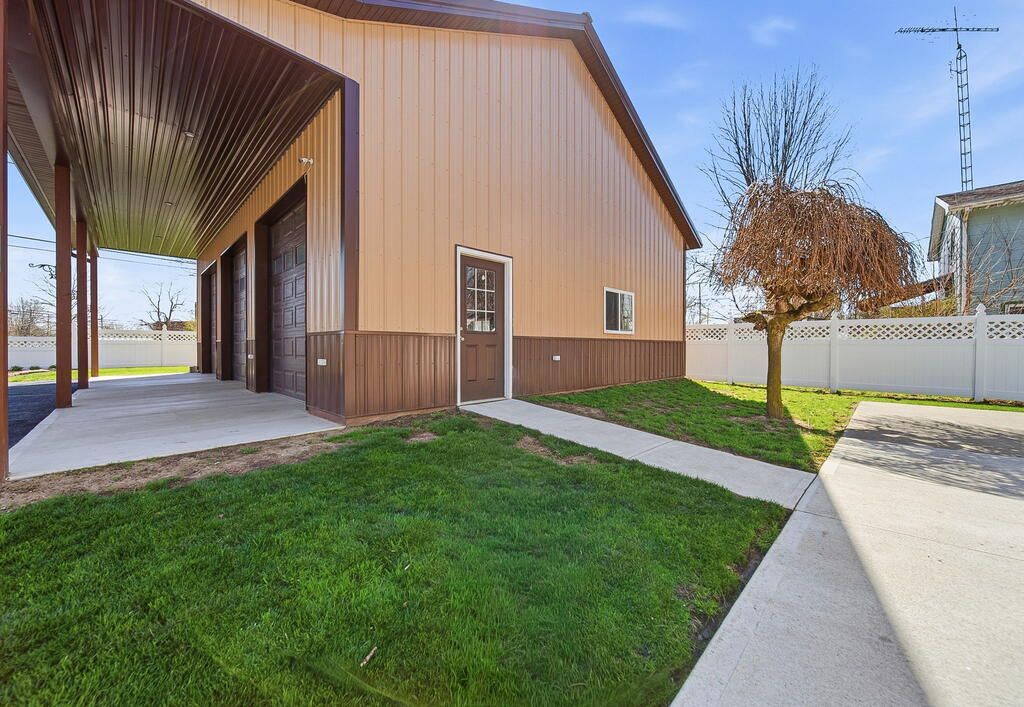
Welcome to this beautifully updated 4-bedroom, 2-bath home on a corner lot in quiet LaRue! Extensive improvements include a new metal roof, siding, windows, gutters and soffits (2023), patio (2022), and new blacktop (2025). Inside, enjoy a fully remodeled kitchen with Amish-built cabinetry and new appliances, updated hardwood and carpet flooring, fresh paint, shiplap accents, and an added family room. Additional improvements include electrical updates with a new electric box and GFCI outlets, updated light fixtures and ceiling fans, and new entry, exterior and bedroom doors. The remodeled laundry room also features Amish-built cabinetry. A standout feature is the 30x40 pole barn, built in 2021, ideal for vehicles, storage, equipment, hobbies or a workshop. Thoughtfully improved inside and out, this home combines quality craftsmanship with small-town living.
Property Features
Property Type: Residential - Single Family
Basement: Crawl Space
Cooling: Central Air
Fireplaces: 1
Heating: Forced Air
Lot Size: 0.26 Acres
Roof Type: Composition
Stories: 2.0
Taxes: $1,821
Year Built: 1905
Feature Descriptions
Additional Structures: Electric, Pole Barn, Storage, Shed(s)
Appliances: Dishwasher, Gas Range, Microwave, Oven, Refrigerator
Days on Site: 38
Entry Location: Main Level
Exterior: Vinyl Siding
Fencing: Fenced
Financing: Cash, Conventional, FHA, USDA Loan, VA Loan
Fireplace: Family Room, Gas, Living Room
Fireplace Y/N: Yes
Flooring: Carpet, Ceramic Tile, Luxury Vinyl
Garage Y/N: Yes
Interior: Dining Room, Family Room, Laundry, Living Room, Main Level Primary Bedroom, Utility Room
Laundry: Laundry Room
Lot: Corner Lot, City Lot
Parcel #: 220020001.000
Parking: Asphalt, Detached, Garage
Parking Total: 4
Patio/Porch: Covered
Rooms Total: 10
Security: Smoke Detector(s)
Sewer: Public Sewer
Structure Type: Other
Water: Public
Windows: Vinyl
Room Sizes
Primary Bedroom: 12.50 X 11.00 Level - Main
Bedroom 2: 14.50 X 12.50 Level - Upper
Bedroom 3: 12.00 X 11.00 Level - Upper
Bedroom 4: 9.00 X 8.00 Level - Upper
Dining Room: 12.00 X 17.00 Level - Main
Family Room: 14.00 X 12.00 Level - Main
Kitchen: 24.00 X 17.00 Level - Main
Living Room: 17.00 X 15.00 Level - Main
Great Room: 14x12 Level - Main
Rec Room: 14x12 Level - Main
Local Schools
School District: Elgin Local
Listed By / Shown By
Listed By
Agency Name: Coldwell Banker Realty-Marysville
Agent Name: Betsy Woken
Agency Phone: 937-642-3333

Shown By
Agent Name: Gretchen Dzugan
Agent Phone: (419) 295-6700
Agency Title: Dzugan Real Estate Services

Estimate Your Payment
Estimated Payment
$ 1,082.87 per month $823.24 Principal & Interest $151.75 Property Tax $107.89 Homeowner's InsuranceChange Payment Information


Privacy Policy / DMCA Notice / ADA Accessibility


This site is hosted, designed and copyright
© 1994 - 2026 by
Delta Media Group, Inc. -- Patent Pending --
186 N Front St | MLS# 20100896
This single family home located at 186 N Front St, La Rue, OH 43332 is currently listed for sale with an asking price of $369,900. This property was built in 1905 and has 4 bedrooms and 2 full baths with 1846 sq. ft. N Front St is located within the Elgin Local school district. Search La Rue real estate on gretchen.dzuganra.com today.