GretchenDzugan

BEDS4
BATHS1 full 1 partial
SQUARE FEET1,580
MLS#9074090
STATUSActive
PROPERTY TYPEResidential - Single Family
SCHOOLMadison Local
Property Description
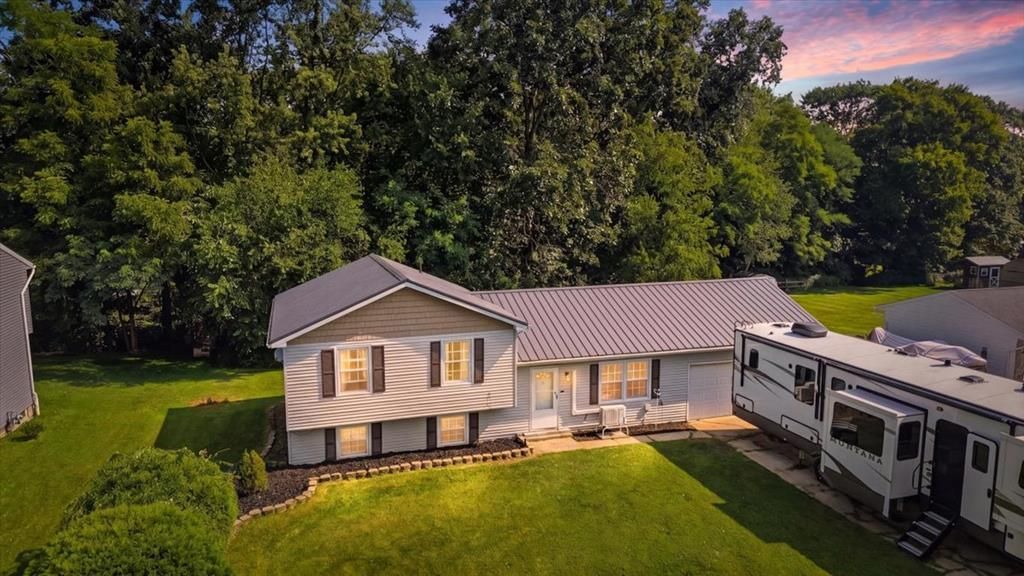
Welcome home! This beautiful home is located in Madison School District! This well-maintained four-bedroom, one-and-a-half-bath tri-level offers flexible space and modern updates designed for everyday comfort. The main level boasts a stylishly renovated kitchen and dining area while the lower level provides a second living space, an additional bedroom, a convenient half bath, laundry area, and direct access to a private backyard patio'?perfect for gatherings or a quiet evening at home. Major updates bring peace of mind: new metal roof (2019), updated kitchen cabinets and flooring (2019), a refreshed full bathroom (2023), new gutters (2022), Leaf Filter system (2023), and a hot water tank (2023). Plus, a new Blueridge split system (2025) for heating and cooling to add lasting value. Along with New front door & screen door (2026) Whether you're looking for space to grow, entertain, or simply relax, this move-in ready home is a smart step toward your next chapter.
Property Features
Property Type: Residential - Single Family
Basement: See Remarks
Cooling: Ductless
Heating: Electric, Ductless
Home Style: Other
Lot Size: 0.29 Acres
Roof Type: Metal
Taxes: $2,559
Year Built: 1976
Feature Descriptions
Additional Structures: None
Appliances: Electric Range, Microwave, Refrigerator
Days on Site: 7
Entry Location: Main Level
Exterior: None
Exterior: Vinyl Siding
Financing: Cash, Conventional, FHA, VA Loan
Flooring: Carpet, Plank
Garage Y/N: Yes
Interior: Shower/Tub, Eat-in Kitchen, Entrance Foyer, Family Room, Laundry, Living Room
Laundry: Laundry Room
Lot: Curbs, Lawn
Lot Dimensions: 85 x 150
Parcel #: 0211712118000
Parking: Concrete, Attached, Garage
Parking Total: 2
Patio/Porch: Open, Patio
Rooms Total: 7
Security: Security System
Sewer: Public Sewer, Septic Tank
Structure Type: Onsite Built
Utilities: Cable Available
Water: Public
Room Sizes
Primary Bedroom: 13.00 X 11.00 Level - Upper
Bedroom 2: 13.00 X 10.00 Level - Upper
Bedroom 3: 10.00 X 8.00 Level - Upper
Bedroom 4: 12.00 X 11.00 Level - Lower
Family Room: 20.00 X 11.00 Level - Lower
Kitchen: 20.00 X 12.00 Level - Main
Living Room: 17.00 X 11.00 Level - Main
Local Schools
School District: Madison Local
Listed By / Shown By
Listed By
Agency Name: Dream Huge Realty
Agent Name: Holly Walker
Agency Phone: 419-528-8260

Shown By
Agent Name: Gretchen Dzugan
Agent Phone: (419) 295-6700
Agency Title: Dzugan Real Estate Services

Estimate Your Payment
Estimated Payment
$ 817.13 per month $533.91 Principal & Interest $213.25 Property Tax $69.97 Homeowner's InsuranceChange Payment Information


Privacy Policy / DMCA Notice / ADA Accessibility


This site is hosted, designed and copyright
© 1994 - 2026 by
Delta Media Group, Inc. -- Patent Pending --
2539 Wedgewood Drive | MLS# 9074090
This single family home located at 2539 Wedgewood Drive, Mansfield, OH 44903 is currently listed for sale with an asking price of $239,900. This property was built in 1976 and has 4 bedrooms and 1 full and 1 partial baths with 1580 sq. ft. Wedgewood Drive is located within the Madison Local school district. Search Mansfield real estate on gretchen.dzuganra.com today.