GretchenDzugan

BEDS3
BATHS2 full 1 partial
SQUARE FEET1,840
MLS#20100761
STATUSActive
PROPERTY TYPEResidential - Single Family
SCHOOLTriway
Property Description
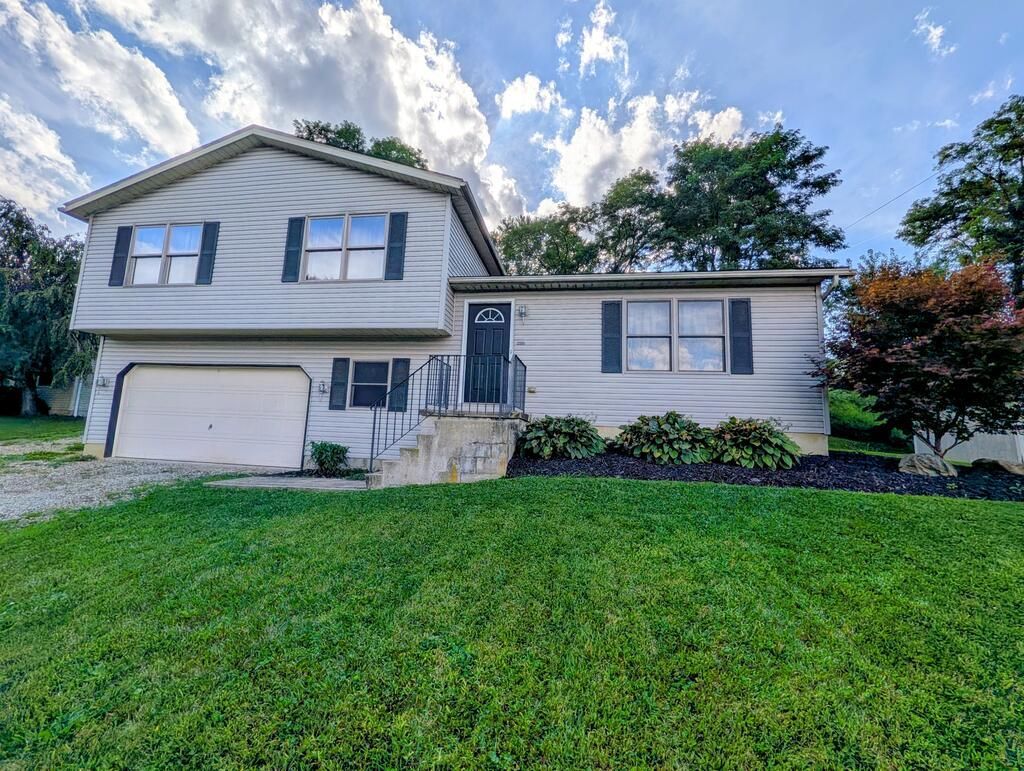
Solid 3 bedroom/2.5 bath split level in Triway Local School District. Great location within minutes from Wooster but the country feel. There are 2 bonus rooms in the basement. The lower level includes the 2-car garage, foyer and half bath. The main level opens to the back yard and a paver patio. The kitchen and dining room overlook the back yard with a large living room across the front. The 3 roomy bedroooms and 2 full bathrooms complete the second floor. There is a solar system that will transfer to the new owner.
Property Features
Property Type: Residential - Single Family
Basement: Yes
Basement: Partially Finished
Cooling: Central Air
Heating: Forced Air, Natural Gas
Home Style: Multi Level
Lot Size: 0.34 Acres
Roof Type: Composition
Taxes: $2,430
Year Built: 2005
Feature Descriptions
Additional Structures: None
Appliances: Dishwasher, Disposal, Gas Range, Gas Water Heater, Microwave, Oven
Days on Site: 50
Exterior: Vinyl Siding
Exterior: Lighting, None
Financing: Cash, Conventional, FHA, USDA Loan, VA Loan
Flooring: Carpet, Luxury Vinyl
Frontage: 100
Garage Y/N: Yes
Interior: Shower/Tub, Walk-In Closet(s), Den, Dining Room, Family Room, Living Room, Primary Bedroom with Bath
Lot: Lawn
Lot Dimensions: 100 x 150
Parcel #: 5602270.022
Parking: Stone, Access to Dwelling, Attached, Garage Door Opener
Parking Total: 2
Patio/Porch: Open, Patio
Rooms Total: 8
Sewer: Public Sewer
Structure Type: Onsite Built
Water: Well
Room Sizes
Primary Bedroom: 15.33 X 12.67 Level - Upper
Bedroom 2: 12.67 X 11.33 Level - Upper
Bedroom 3: 11.75 X 11.00 Level - Upper
Dining Room: 9.92 X 9.67 Level - Main
Family Room: 21.25 X 9.50 Level - Lower
Kitchen: 11.67 X 9.92 Level - Main
Living Room: 19.42 X 13.00 Level - Main
Local Schools
School District: Triway
Listed By / Shown By
Listed By
Agency Name: RE/MAX Showcase Ashland
Agent Name: Diane Harper
Agency Phone: 330-264-2644

Shown By
Agent Name: Gretchen Dzugan
Agent Phone: (419) 295-6700
Agency Title: Dzugan Real Estate Services

Estimate Your Payment
Estimated Payment
$ 894.74 per month $612.03 Principal & Interest $202.50 Property Tax $80.21 Homeowner's InsuranceChange Payment Information


Privacy Policy / DMCA Notice / ADA Accessibility


This site is hosted, designed and copyright
© 1994 - 2026 by
Delta Media Group, Inc. -- Patent Pending --
2555 Derick St. | MLS# 20100761
This single family home located at 2555 Derick St., Wooster, OH 44691 is currently listed for sale with an asking price of $275,000. This property was built in 2005 and has 3 bedrooms and 2 full and 1 partial baths with 1840 sq. ft. Derick St. is located within the Triway school district. Search Wooster real estate on gretchen.dzuganra.com today.