GretchenDzugan

BEDS3
BATHS1 full
SQUARE FEET1,597
MLS#20100875
STATUSActive
PROPERTY TYPEResidential - Single Family
SCHOOLOther
Property Description
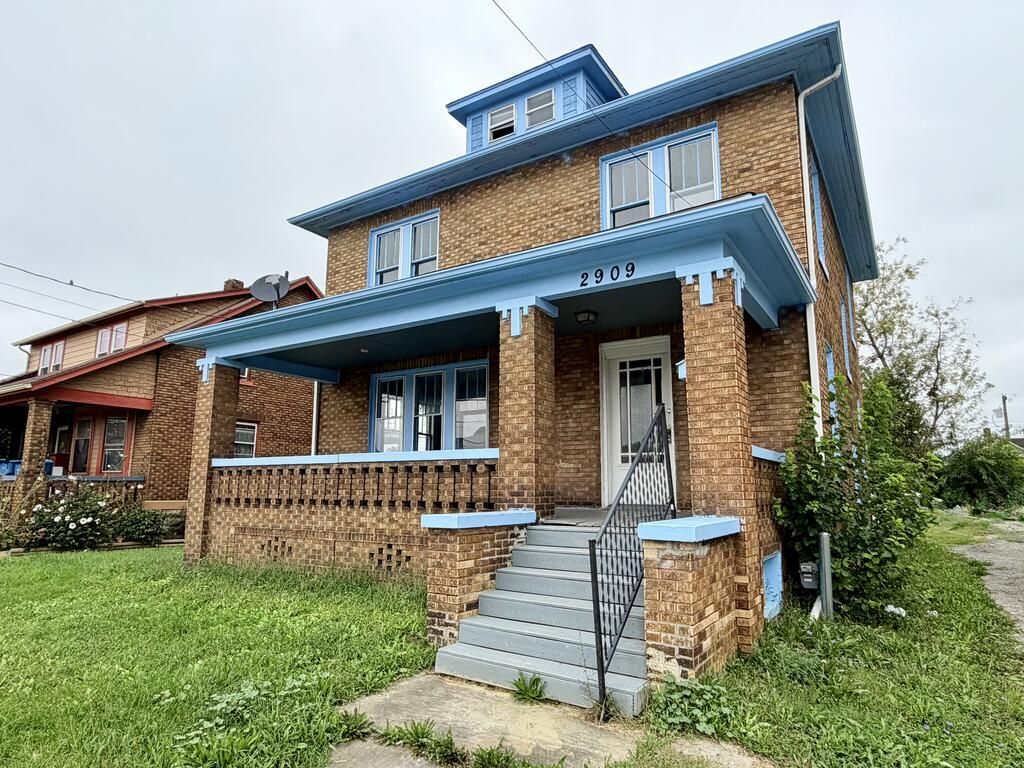
Classic character and opportunity come together in this older Colonial style home in Lorain. Formerly an income producing rental, this property offers flexibility for an investor, first time homebuyer, move up buyer, or someone looking for a home they can update and make their own. Inside, the home retains the charm and details often found in older homes, complemented by hardwood and vinyl plank flooring. The recently refreshed bathroom provides a great start to the updates, while additional areas offer room to bring your own style and vision. Whether you are searching for your next rental property, a starter home, a home with renovation potential, or simply appreciate the character of an older Colonial, this property provides several possibilities. With a blend of original charm, recent improvements, and opportunity for additional updates, it is ready for its next chapter.
Property Features
Property Type: Residential - Single Family
Basement: Yes
Basement: Full
Cooling: None
Heating: Forced Air, Natural Gas
Lot Size: 0.10 Acres
Roof Type: Composition
Stories: 2.0
Taxes: $2,806
Year Built: 1920
Feature Descriptions
Additional Structures: None
Appliances: None
Days on Site: 41
Exterior: Brick
Exterior: None
Financing: Cash, Conventional
Flooring: Vinyl
Frontage: 40
Garage Y/N: Yes
Interior: Shower/Tub, Entrance Foyer, Living Room
Lot: Curbs, Sidewalks, City Lot
Lot Dimensions: 40 x 105
Parcel #: 0300098107011
Parking: Shared Driveway, Unpaved, Other
Parking Total: 2
Patio/Porch: Covered, Porch
Rooms Total: 6
Security: Security System
Sewer: Public Sewer
Structure Type: Onsite Built
Water: Public
Windows: Wood Frames
Room Sizes
Primary Bedroom: 14.00 X 12.00 Level - Upper
Bedroom 2: 12.00 X 10.00 Level - Upper
Bedroom 3: 12.00 X 12.00 Level - Upper
Dining Room: 14.00 X 12.00 Level - Main
Kitchen: 13.00 X 11.00 Level - Main
Living Room: 16.00 X 13.00 Level - Main
Local Schools
School District: Other
Listed By / Shown By
Listed By
Agency Name: Keller Williams Legacy Group Realty
Agent Name: Stephanie Webb
Agency Phone: 419-540-0533

Shown By
Agent Name: Gretchen Dzugan
Agent Phone: (419) 295-6700
Agency Title: Dzugan Real Estate Services

Estimate Your Payment
Estimated Payment
$ 498.13 per month $233.67 Principal & Interest $233.83 Property Tax $30.62 Homeowner's InsuranceChange Payment Information


Privacy Policy / DMCA Notice / ADA Accessibility


This site is hosted, designed and copyright
© 1994 - 2026 by
Delta Media Group, Inc. -- Patent Pending --
2909 Denver Ave | MLS# 20100875
This single family home located at 2909 Denver Ave, Lorain, OH 44055 is currently listed for sale with an asking price of $104,995. This property was built in 1920 and has 3 bedrooms and 1 full baths with 1597 sq. ft. Denver Ave is located within the Other school district. Search Lorain real estate on gretchen.dzuganra.com today.