GretchenDzugan

BEDS4
BATHS3 full
SQUARE FEET1,668
MLS#9073604
STATUSContingent-Continue to Show
PROPERTY TYPEResidential - Single Family
SCHOOLSouth Central Local
Property Description
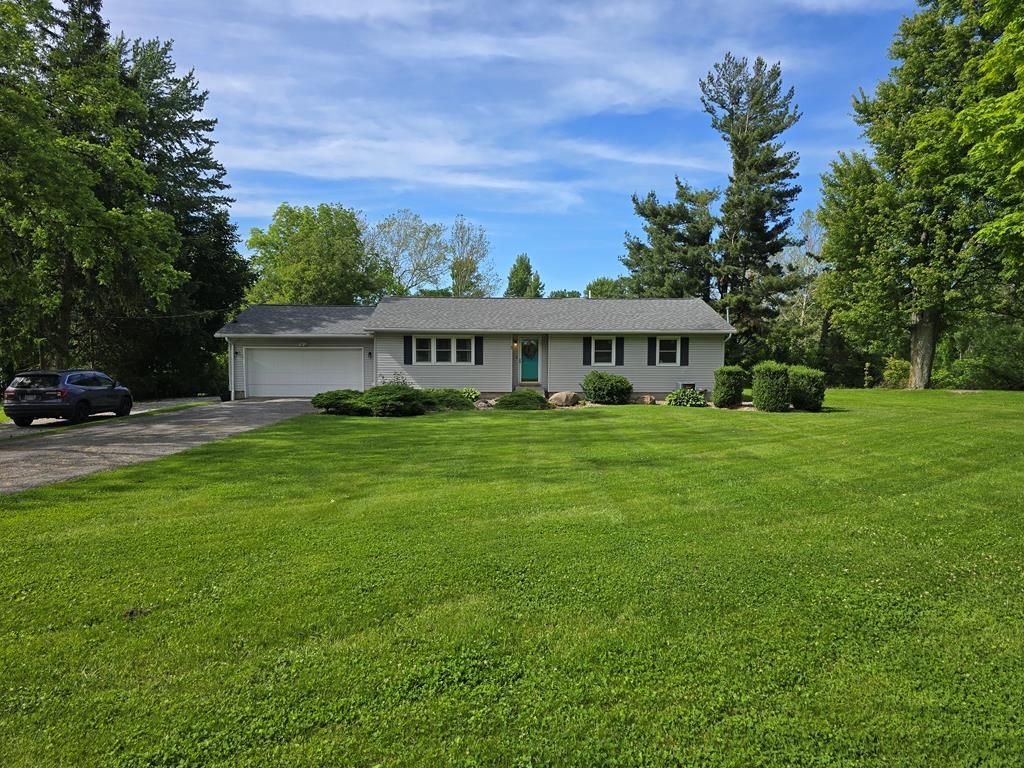
Calling all hobbyists, mechanics, and nature lovers! Set on nearly 3 Acres, this exceptional property is a dream setup for both work and play. In addition to the attached 2 Car Garage, you will find an impressive 32x48 Heated Outbuilding featuring a 16x32 Storage Loft with CAR LIFT INCLUDED! Outdoors you will find your own private swimming POND complete with a Floating Dock, Slide, Sand Beach, Kayak Ramp, and a Tranquil Rock Waterfall feature to enjoy all year long in your own Backyard Oasis. Step inside to a bright, cozy Sunroom leading to a Modern Kitchen fully equipped with a Pantry, Appliances, and ample Custom Cabinetry. The Primary Ensuite features a Full Bath, Walk In Closet, and unique, custom-lit double-seated vanity counter. The fantastic Finished Basement boasts a gorgeous custom bar, screening space, with a Full Bedroom and Full Bath! Several updates within 10yrs, this property has it all. BONUS! Seller willing to offer closing cost assistance.
Property Features
Property Type: Residential - Single Family
Basement: Yes
Basement: Full, Finished
Cooling: Central Air
Heating: Forced Air, Natural Gas
Home Style: Other
Lot Size: 2.59 Acres
Roof Type: Composition
Taxes: $1,689
Year Built: 1979
Feature Descriptions
Additional Structures: Other
Appliances: Dishwasher, Microwave, Electric Range, Range Hood, Refrigerator
Days on Site: 148
Exterior: Vinyl Siding
Exterior: Other
Financing: Cash, Conventional, FHA, VA Loan
Flooring: Ceramic Tile, Carpet
Garage Y/N: Yes
Interior: Walk-In Closet(s), Dining Room, Eat-in Kitchen, Family Room, Living Room, Main Level Primary Bedroom, Sunroom Heated, Primary Bedroom with Bath
Lot: Pond on Lot, Rock/Stone, Few Trees, Other, City Lot
Parcel #: 10014A010360100 (4 Parcels) See Notes
Parking: Asphalt, Paved Driveway, Garage, Attached, Detached
Parking Total: 3
Patio/Porch: Patio, Other, Open
Rooms Total: 7
Sewer: Leach System, Septic Tank
Spa: Yes
Spa Features: Hot Tub
Structure Type: Onsite Built
Water: Public
Windows: Vinyl
Room Sizes
Primary Bedroom: 10.00 X 17.00 Level - Main
Bedroom 2: 10.00 X 10.00 Level - Main
Bedroom 3: 10.00 X 13.00 Level - Main
Bedroom 4: 13.00 X 17.00 Level - Lower
Dining Room: 9.00 X 13.00 Level - Main
Family Room: 13.00 X 18.00 Level - Lower
Kitchen: 10.00 X 17.00 Level - Main
Living Room: 13.00 X 23.00 Level - Main
Rec Room: 12x43 Level - Lower
Local Schools
School District: South Central Local
Listed By / Shown By
Listed By
Agency Name: Red 1 Realty
Agent Name: Elisha Rapson Kempf
Agency Phone: 614-585-9020

Shown By
Agent Name: Gretchen Dzugan
Agent Phone: (419) 295-6700
Agency Title: Dzugan Real Estate Services

Estimate Your Payment
Estimated Payment
$ 1,145.13 per month $888.00 Principal & Interest $140.75 Property Tax $116.38 Homeowner's InsuranceChange Payment Information


Privacy Policy / DMCA Notice / ADA Accessibility


This site is hosted, designed and copyright
© 1994 - 2026 by
Delta Media Group, Inc. -- Patent Pending --
3 Prospect Street | MLS# 9073604
This single family home located at 3 Prospect Street, North Fairfield, OH 44855 is currently listed for sale with an asking price of $399,000. This property was built in 1979 and has 4 bedrooms and 3 full baths with 1668 sq. ft. Prospect Street is located within the South Central Local school district. Search North Fairfield real estate on gretchen.dzuganra.com today.