GretchenDzugan

BEDS3
BATHS2 full
SQUARE FEET1,436
MLS#20101126
STATUSActive
PROPERTY TYPEResidential - Single Family
SCHOOLColonel Crawford Local
Property Description
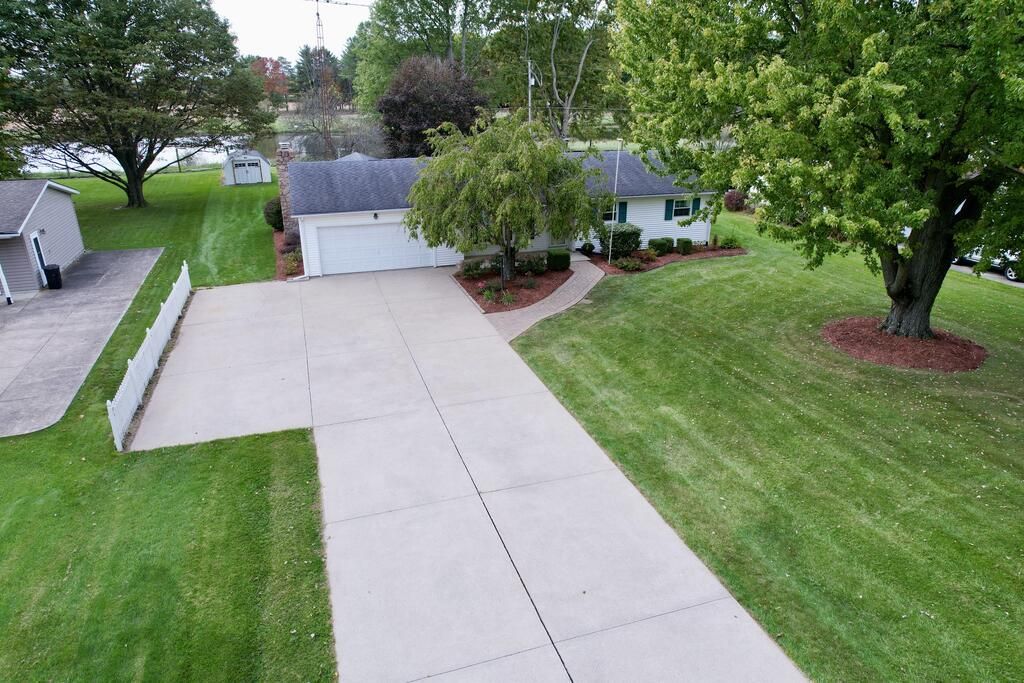
Step inside and be welcomed by a bright, inviting floor plan designed for both everyday living and entertaining. The heart of the home features a beautiful gas fireplace, creating a cozy focal point for relaxing evenings with family and friends. The kitchen showcases custom Cass handmade cabinetry, providing exceptional craftsmanship, ample storage, and timeless appeal. Enjoy the beauty of nature right from your backyard. This property overlooks a peaceful pond, offering picturesque views and a tranquil setting that can be enjoyed year-round. Whether sipping your morning coffee on the back patio overlooking a large pond or unwinding at the end of the day, the scenic backdrop adds a special touch to this already outstanding home.
Property Features
Property Type: Residential - Single Family
Basement: Yes
Basement: Full
Cooling: Central Air
Fireplaces: 1
Heating: Forced Air, Natural Gas
Lot Size: 0.52 Acres
Roof Type: Composition
Stories: 1.0
Taxes: $1,489
Year Built: 1972
Feature Descriptions
Additional Structures: Shed(s)
Appliances: Dishwasher, Disposal
Days on Site: 19
Exterior: Vinyl Siding
Fireplace: Gas
Fireplace Y/N: Yes
Flooring: Carpet, Ceramic Tile, Other
Garage Y/N: Yes
Interior: Shower Stall, Eat-in Kitchen
Lot: Lawn
Lot Dimensions: 226 x 100
Parcel #: 530212669000
Parking: Concrete, Attached, Garage
Parking Total: 2
Patio/Porch: Open
Rooms Total: 5
Sewer: Public Sewer
Structure Type: Onsite Built
Water: Public
Room Sizes
Primary Bedroom: 13.42 X 11.67 Level - Main
Bedroom 2: 11.50 X 10.17 Level - Main
Bedroom 3: 11.50 X 10.17 Level - Main
Dining Room: 13.25 X 12.42 Level - Main
Family Room: 20.25 X 13.33 Level - Main
Kitchen: 9.33 X 9.17 Level - Main
Local Schools
School District: Colonel Crawford Local
Listed By / Shown By
Listed By
Agency Name: Garberick Realty LLC.
Agent Name: Steve Garberick
Agency Phone: 419-562-5051

Shown By
Agent Name: Gretchen Dzugan
Agent Phone: (419) 295-6700
Agency Title: Dzugan Real Estate Services

Estimate Your Payment
Estimated Payment
$ 941.93 per month $723.09 Principal & Interest $124.08 Property Tax $94.76 Homeowner's InsuranceChange Payment Information


Privacy Policy / DMCA Notice / ADA Accessibility


This site is hosted, designed and copyright
© 1994 - 2026 by
Delta Media Group, Inc. -- Patent Pending --
3076 Oak Dr | MLS# 20101126
This single family home located at 3076 Oak Dr, Bucyrus, OH 44820 is currently listed for sale with an asking price of $324,900. This property was built in 1972 and has 3 bedrooms and 2 full baths with 1436 sq. ft. Oak Dr is located within the Colonel Crawford Local school district. Search Bucyrus real estate on gretchen.dzuganra.com today.