GretchenDzugan

BEDS3
BATHS2 full
SQUARE FEET1,386
MLS#20101136
STATUSPending
PROPERTY TYPEResidential - Single Family
SCHOOLBlack River
Property Description
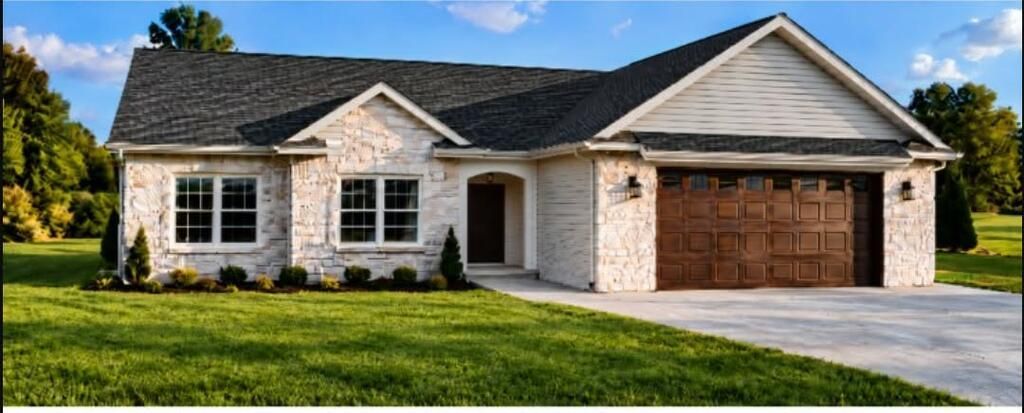
TO BE BUILT.. Photo is AI generated. It will include 3 bedrooms-2 bathrooms. No Steps! Walk right in from the garage to the laundry room. Open concept living/dining and kitchen area. Plenty of kitchen cabinets, quartz counter tops and all kitchen appliances included with a handy pantry. 2 bedrooms and full bathroom on one side of the home and a private master suite at the other end with walk in closet and double vanity masterbath with shower. Sliding glass doors take you to the back patio and yard. Cinnamon lake is a gated community offering, a lodge, swimming pool, beach, 135 acre lake, fishing, boating, marina, tennis, basketball, volley ball, playgrounds, walking trails, and pavilon.
Property Features
Property Type: Residential - Single Family
Cooling: Central Air
Heating: Forced Air, Natural Gas
Lot Size: 0.29 Acres
Roof Type: Composition
Stories: 1.0
Taxes: $45
Year Built: 2026
Feature Descriptions
Additional Structures: None
Appliances: Dishwasher, Gas Range, Gas Water Heater, Microwave, Refrigerator
Days on Site: 18
Exterior: Stone, Vinyl Siding
Exterior: Lighting, None
Financing: Cash, Conventional, FHA, VA Loan
Flooring: Luxury Vinyl
Foundation: Slab
Frontage: 67.59
Garage Y/N: Yes
HOA Amenities: Clubhouse
HOA Fee Includes: Trash
HOA Y/N: Yes
Interior: Shower/Tub, Shower Stall, Walk-In Closet(s), Laundry, Living Room, Main Level Primary Bedroom, Pantry, Primary Bedroom with Bath, Utility Room
Laundry: Laundry Room
Lot: Lawn
Lot Dimensions: 67.59 x 166
Parcel #: D11005B034000
Parking: Concrete, Attached, Electricity, Floor Drains, Garage, Garage Door Opener
Parking Total: 4
Patio/Porch: Patio
Pool: Association
Rooms Total: 5
Security: Smoke Detector(s)
Sewer: Public Sewer
Structure Type: Onsite Built
Water: Public
Windows: Vinyl
Room Sizes
Primary Bedroom: 13.00 X 12.83 Level - Main
Bedroom 2: 10.25 X 10.08 Level - Main
Bedroom 3: 10.00 X 10.00 Level - Main
Kitchen: 13.33 X 12.58 Level - Main
Living Room: 23.42 X 16.58 Level - Main
Local Schools
School District: Black River
Listed By / Shown By
Listed By
Agency Name: RE/MAX Showcase Ashland
Agent Name: Diane Harper
Agency Phone: 330-264-2644

Shown By
Agent Name: Gretchen Dzugan
Agent Phone: (419) 295-6700
Agency Title: Dzugan Real Estate Services

Estimate Your Payment
Estimated Payment
$ 830.69 per month $731.12 Principal & Interest $3.75 Property Tax $95.82 Homeowner's InsuranceChange Payment Information


Privacy Policy / DMCA Notice / ADA Accessibility


This site is hosted, designed and copyright
© 1994 - 2026 by
Delta Media Group, Inc. -- Patent Pending --
3164 Curaso Dr. | MLS# 20101136
This single family home located at 3164 Curaso Dr., West Salem, OH 44287 is currently listed for sale with an asking price of $328,511. This property was built in 2026 and has 3 bedrooms and 2 full baths with 1386 sq. ft. Curaso Dr. is located within the Black River school district. Search West Salem real estate on gretchen.dzuganra.com today.