GretchenDzugan

BEDS3
BATHS2 full
SQUARE FEET1,386
MLS#20100866
STATUSActive
PROPERTY TYPEResidential - Single Family
SCHOOLWillard City
Property Description
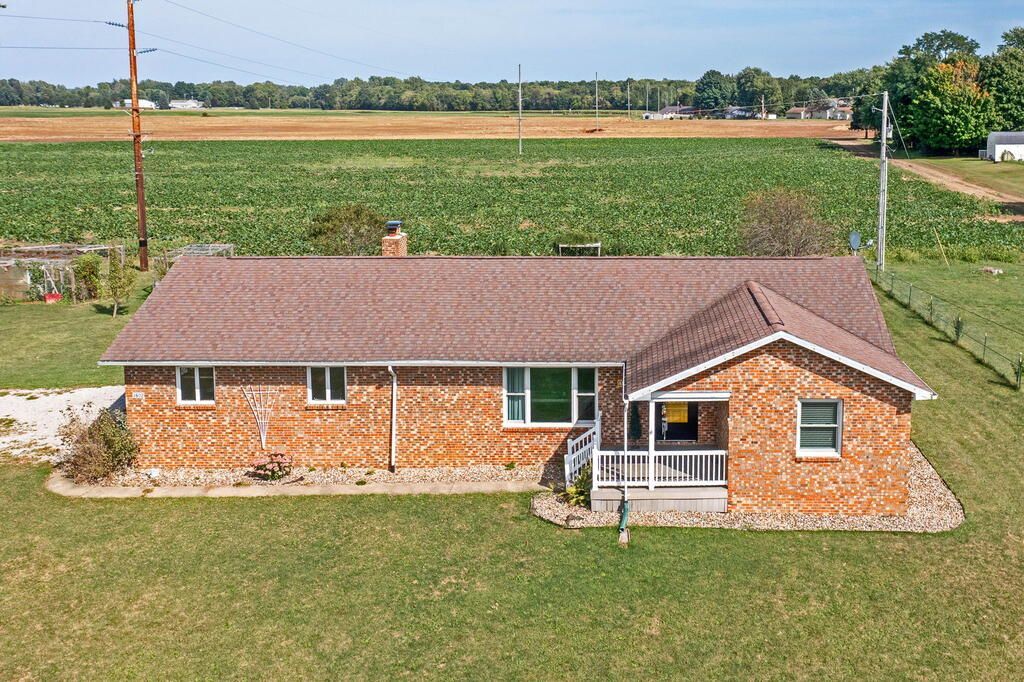
Welcome to this beautifully remodeled brick ranch-style home, offering modern updates and charming outdoor spaces perfect for relaxing and entertaining. Remodeled in 2021, this 3-bedroom, 2-bath home features a primary bedroom with an ensuite bathroom, plus an optional 4th bedroom in the basement for those looking for additional space. For those interested in homesteading, the property includes a fully functional chicken coop and raised garden bed. The full basement offers plenty of storage space. This charming home combines modern convenience with the appeal of country living, creating a wonderful place to call home. Don't miss this opportunity!
Property Features
Property Type: Residential - Single Family
Basement: Yes
Basement: Full, Partially Finished, Sump Pump
Cooling: Central Air
Heating: Forced Air, Natural Gas
Roof Type: Composition
Stories: 1.0
Taxes: $2,722
Year Built: 1972
Feature Descriptions
Additional Structures: Poultry Coop, Shed(s), See Remarks
Appliances: Dishwasher, Electric Range, Microwave, Oven, Refrigerator
Days on Site: 42
Exterior: Brick
Exterior: Other
Financing: Cash, Conventional, FHA, USDA Loan, VA Loan
Flooring: See Remarks
Garage Y/N: Yes
Interior: See Remarks, Eat-in Kitchen, Living Room, Main Level Primary Bedroom, Primary Bedroom with Bath
Lot: Garden, Lawn, Level, See Remarks
Parcel #: 24036C020480000
Parking: Gravel, Attached, Garage Door Opener
Parking Total: 2
Patio/Porch: Patio, Porch
Rooms Total: 8
Sewer: Septic Tank
Structure Type: Onsite Built
Water: Public
Windows: Double Pane Windows, Vinyl
Room Sizes
Primary Bedroom: 10.33 X 9.58 Level - Main
Bedroom 2: 12.58 X 11.00 Level - Main
Bedroom 3: 8.83 X 9.75 Level - Main
Dining Room: 13.17 X 23.50 Level - Main
Kitchen: 13.17 X 23.50 Level - Main
Living Room: 11.42 X 29.75 Level - Main
Local Schools
School District: Willard City
Listed By / Shown By
Listed By
Agency Name: Keller Williams Legacy Group Realty
Agent Name: Stephanie Webb
Agency Phone: 419-540-0533

Shown By
Agent Name: Gretchen Dzugan
Agent Phone: (419) 295-6700
Agency Title: Dzugan Real Estate Services

Estimate Your Payment
Estimated Payment
$ 853.62 per month $554.17 Principal & Interest $226.83 Property Tax $72.63 Homeowner's InsuranceChange Payment Information


Privacy Policy / DMCA Notice / ADA Accessibility


This site is hosted, designed and copyright
© 1994 - 2026 by
Delta Media Group, Inc. -- Patent Pending --
3802 State Route 598 S | MLS# 20100866
This single family home located at 3802 State Route 598 S, Willard, OH 44890 is currently listed for sale with an asking price of $249,000. This property was built in 1972 and has 3 bedrooms and 2 full baths with 1386 sq. ft. State Route 598 S is located within the Willard City school district. Search Willard real estate on gretchen.dzuganra.com today.