GretchenDzugan

BEDS2
BATHS1 full
SQUARE FEET1,112
MLS#20101207
STATUSActive
PROPERTY TYPEResidential - Single Family
SCHOOLMadison Local
Property Description
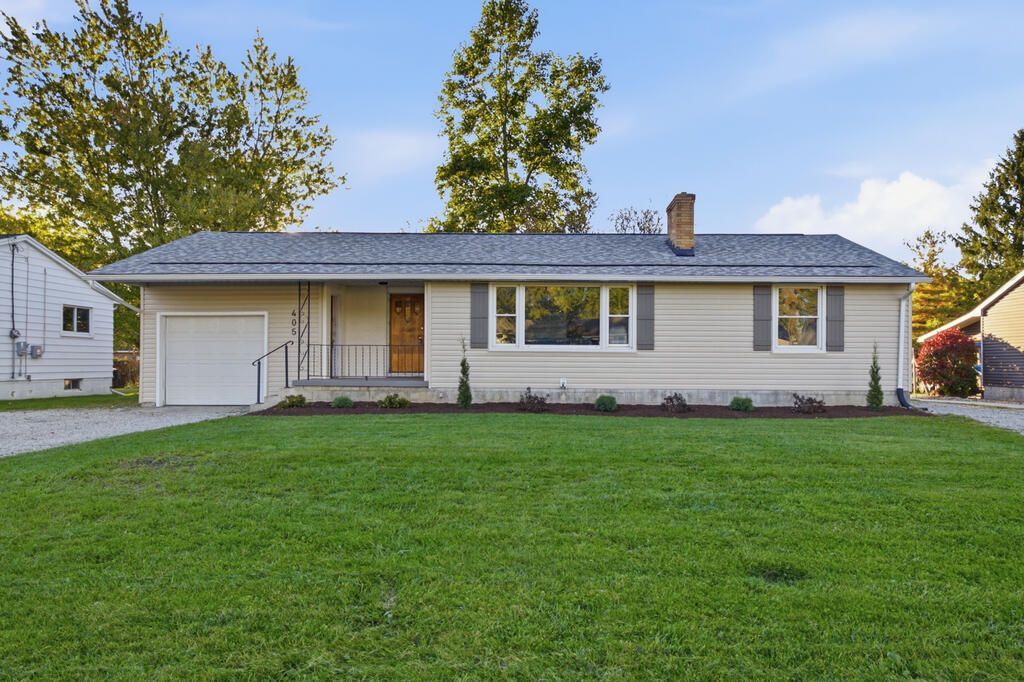
Welcome to 405 Apple Ln! This beautifully updated ranch is located in the Madison Local School District and is ready for its next owner. Step inside to find fresh paint and new flooring throughout, creating a clean, modern feel from room to room. The updated kitchen and bathroom offer stylish finishes, while major exterior improvements include a new roof in 2025 and new siding for added peace of mind. Fresh landscaping out front adds to the home's curb appeal and gives it a welcoming first impression. With convenient one-level living and updates inside and out, this move-in-ready ranch is one you won't want to miss.
Property Features
Property Type: Residential - Single Family
Basement: Yes
Basement: Full
Cooling: Central Air
Fireplaces: 2
Heating: Forced Air, Natural Gas
Lot Size: 0.27 Acres
Roof Type: Composition
Stories: 1.0
Taxes: $936
Year Built: 1965
Feature Descriptions
Additional Structures: Shed(s)
Appliances: Gas Water Heater
Days on Site: 13
Exterior: Brick, Vinyl Siding
Fencing: Fenced
Financing: Cash, Conventional, FHA, VA Loan
Fireplace: Wood Burning
Fireplace Y/N: Yes
Flooring: Carpet, Luxury Vinyl
Garage Y/N: Yes
Interior: Shower/Tub, Dining Room, Living Room, Main Level Primary Bedroom
Lot: Lawn, Level, City Lot
Lot Dimensions: 80 x 147.25
Parcel #: 0250916718000
Parking: Gravel, Access to Dwelling, Attached, Electricity, Garage, Garage Door Opener
Parking Total: 12
Patio/Porch: Covered, Deck, Porch
Rooms Total: 6
Security: Smoke Detector(s)
Sewer: Public Sewer
Structure Type: Onsite Built
Water: Public
Room Sizes
Primary Bedroom: 135.00 X 146.00 Level - Main
Bedroom 2: 108.00 X 1010.00 Level - Main
Dining Room: 10.00 X 13.00 Level - Main
Kitchen: 10.00 X 11.00 Level - Main
Living Room: 14.00 X 18.00 Level - Main
Local Schools
School District: Madison Local
Listed By / Shown By
Listed By
Agency Name: Dream Huge Realty
Agent Name: Hunter Hannan
Agency Phone: 419-528-8260

Shown By
Agent Name: Gretchen Dzugan
Agent Phone: (419) 295-6700
Agency Title: Dzugan Real Estate Services

Estimate Your Payment
Estimated Payment
$ 556.27 per month $422.86 Principal & Interest $78.00 Property Tax $55.42 Homeowner's InsuranceChange Payment Information


Privacy Policy / DMCA Notice / ADA Accessibility


This site is hosted, designed and copyright
© 1994 - 2026 by
Delta Media Group, Inc. -- Patent Pending --
405 Apple Ln | MLS# 20101207
This single family home located at 405 Apple Ln, Mansfield, OH 44905 is currently listed for sale with an asking price of $190,000. This property was built in 1965 and has 2 bedrooms and 1 full baths with 1112 sq. ft. Apple Ln is located within the Madison Local school district. Search Mansfield real estate on gretchen.dzuganra.com today.