GretchenDzugan

BEDS2
BATHS1 full 1 partial
SQUARE FEET1,456
MLS#20101056
STATUSActive
PROPERTY TYPEResidential - Single Family
SCHOOLBuckeye Central
Property Description
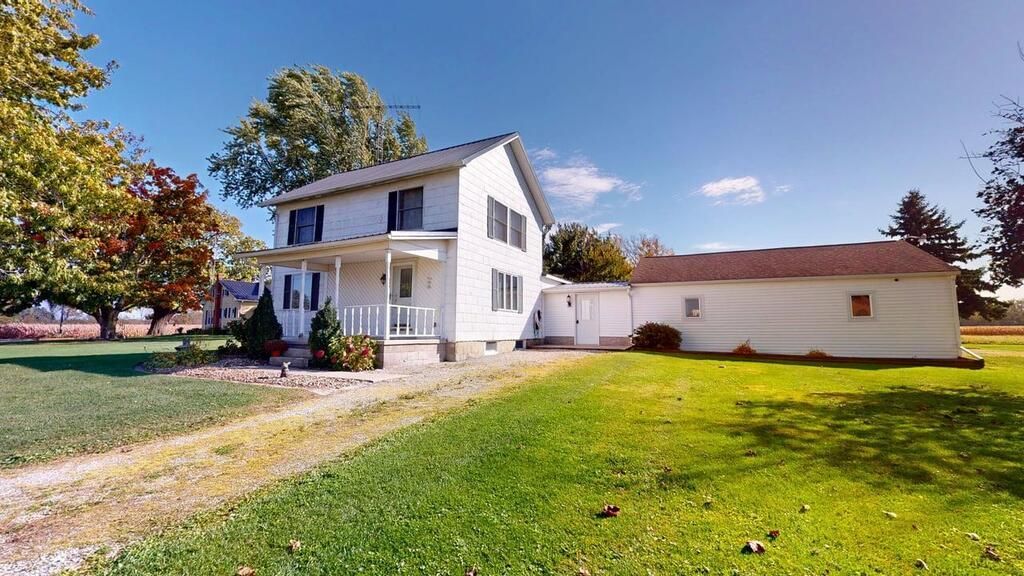
Discover your dream home in this stunning 2-story residence nestled on almost 1 acre of serene countryside! Offering 1,456 sqft of comfortable living space, this beautifully maintained property features 2 BR's, a full bath, & a convenient 1/2 bath, making it perfect for family living or entertaining. Step inside to find a gorgeous eat-in kitchen, adorned with rustic decor and ample natural light creating a warm and inviting atmosphere. The convenient breezeway/mudroom connects the 2-car attached garage to your home, providing practicality and ease for your daily comings and goings. Outside, enjoy your fenced-in backyard ideal for pets & outdoor activitiesalong with a separate detached storage shed for all your gardening tools & toys. This gem is equipped with rural public water & includes a furnace w/central air for year-round comfort. Located within the highly regarded Buckeye Central School District, this home beautifully combines country living with modern conveniences.
Property Features
Property Type: Residential - Single Family
Basement: Yes
Basement: Partial
Cooling: Central Air
Heating: Forced Air, Propane Tank-Rented
Lot Size: 0.79 Acres
Roof Type: Metal
Stories: 2.0
Taxes: $1,280
Feature Descriptions
Additional Structures: Shed(s)
Appliances: Cooktop, Microwave, Oven, Refrigerator
Days on Site: 24
Exterior: Aluminum Siding
Financing: Cash, Conventional
Flooring: Carpet, Hardwood
Garage Y/N: Yes
Interior: Shower/Tub, Other
Lot: Irregular Lot, Lawn, Level
Parcel #: 010000087000
Parking: Gravel, Attached, Garage
Parking Total: 2
Patio/Porch: Covered
Rooms Total: 8
Sewer: Septic Tank
Structure Type: Onsite Built
Water: Public
Room Sizes
Primary Bedroom: 16.00 X 12.00 Level - Upper
Bedroom 2: 11.00 X 8.00 Level - Upper
Dining Room: 13.00 X 9.00 Level - Main
Kitchen: 15.00 X 13.00 Level - Main
Living Room: 15.00 X 14.00 Level - Main
Local Schools
School District: Buckeye Central
Listed By / Shown By
Listed By
Agency Name: Danhoff-Donnamiller Realty
Agent Name: Scott Barnett
Agency Phone: 419-935-7653

Shown By
Agent Name: Gretchen Dzugan
Agent Phone: (419) 295-6700
Agency Title: Dzugan Real Estate Services

Estimate Your Payment
Estimated Payment
$ 559.52 per month $400.38 Principal & Interest $106.67 Property Tax $52.47 Homeowner's InsuranceChange Payment Information


Privacy Policy / DMCA Notice / ADA Accessibility


This site is hosted, designed and copyright
© 1994 - 2026 by
Delta Media Group, Inc. -- Patent Pending --
5735 Sr 98 | MLS# 20101056
This single family home located at 5735 Sr 98, Tiro, OH 44887 is currently listed for sale with an asking price of $179,900. This property has 2 bedrooms and 1 full and 1 partial baths with 1456 sq. ft. Sr 98 is located within the Buckeye Central school district. Search Tiro real estate on gretchen.dzuganra.com today.