GretchenDzugan

BEDS4
BATHS2 full 1 partial
SQUARE FEET1,961
MLS#20101049
STATUSPending
PROPERTY TYPEResidential - Single Family
SCHOOLHillsdale
Property Description
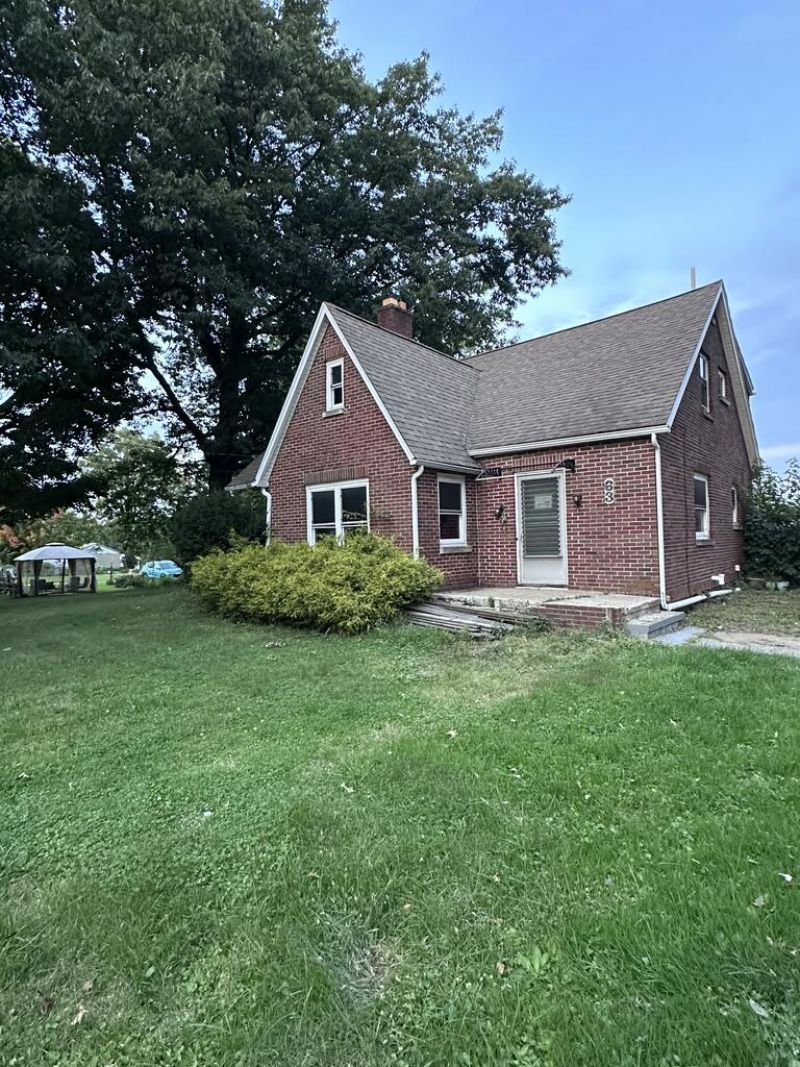
Investment opportunity in a highly sought-after village. This all-brick property offers massive potential for investors, flippers, or ambitious homeowners looking to build sweat equity. Once used as a duplex and currently utilized as a spacious single-family home, this property can easily be converted back into a income-producing multi-family unit or restored into a single-family residence. The home features 4 bedrooms, 3.5 bathrooms, and 2 full kitchens, providing the perfect footprint for a duplex conversion or an in-law suite. Situated on a expansive lot there is plenty of outdoor space for gardening and recreation. A large attached garage with several additions, offering a footprint potential for workshops, storage, or expansion, though they currently require TLC. Being sold strictly as-is, making this the perfect project for a buyer ready to clean it out, roll up their sleeves, and unlock its massive hidden value!
Property Features
Property Type: Residential - Single Family
Basement: Yes
Basement: Partial
Cooling: Central Air, Wall Unit(s)
Fireplaces: 1
Heating: Forced Air, Natural Gas
Lot Size: 0.75 Acres
Roof Type: Metal
Stories: 1.0
Taxes: $1,441
Year Built: 1947
Feature Descriptions
Additional Structures: Outbuilding
Appliances: Dishwasher, Gas Range, Refrigerator
Days on Site: 24
Exterior: Brick
Exterior: None
Financing: Cash, Conventional
Fireplace: Gas, Living Room
Fireplace Y/N: Yes
Flooring: Carpet, Tile, Vinyl
Garage Y/N: Yes
Interior: Shower/Tub, Dining Room, Living Room, Main Level Primary Bedroom
Lot: Lawn, City Lot
Lot Dimensions: 120 x 274
Parcel #: O420110005100
Parking: Asphalt, Gravel, Access to Dwelling, Attached, Electricity, Garage
Parking Total: 8
Patio/Porch: Enclosed, Porch
Rooms Total: 9
Sewer: Public Sewer
Structure Type: Onsite Built
Water: Public
Room Sizes
Primary Bedroom: 12.17 X 10.75 Level - Main
Bedroom 2: 10.00 X 10.00 Level - Main
Bedroom 3: 11.67 X 11.00 Level - Upper
Bedroom 4: 17.42 X 11.00 Level - Upper
Dining Room: 11.00 X 11.00 Level - Main
Family Room: 23.33 X 18.00 Level - Upper
Kitchen: 12.42 X 8.00 Level - Main
Living Room: 21.17 X 11.75 Level - Main
Local Schools
School District: Hillsdale
Listed By / Shown By
Listed By
Agency Name: Jemm Property Management & Realty
Agent Name: Gavin Stoops
Agency Phone: 419-651-3253

Shown By
Agent Name: Gretchen Dzugan
Agent Phone: (419) 295-6700
Agency Title: Dzugan Real Estate Services

Estimate Your Payment
Estimated Payment
$ 522.59 per month $355.87 Principal & Interest $120.08 Property Tax $46.64 Homeowner's InsuranceChange Payment Information


Privacy Policy / DMCA Notice / ADA Accessibility


This site is hosted, designed and copyright
© 1994 - 2026 by
Delta Media Group, Inc. -- Patent Pending --
63 Mechanic St | MLS# 20101049
This single family home located at 63 Mechanic St, Hayesville, OH 44838 is currently listed for sale with an asking price of $159,900. This property was built in 1947 and has 4 bedrooms and 2 full and 1 partial baths with 1961 sq. ft. Mechanic St is located within the Hillsdale school district. Search Hayesville real estate on gretchen.dzuganra.com today.