GretchenDzugan

BEDS5
BATHS2 full 1 partial
SQUARE FEET1,401
MLS#20101265
STATUSPending
PROPERTY TYPEResidential - Single Family
SCHOOLPlymouth-Shiloh Local
Property Description
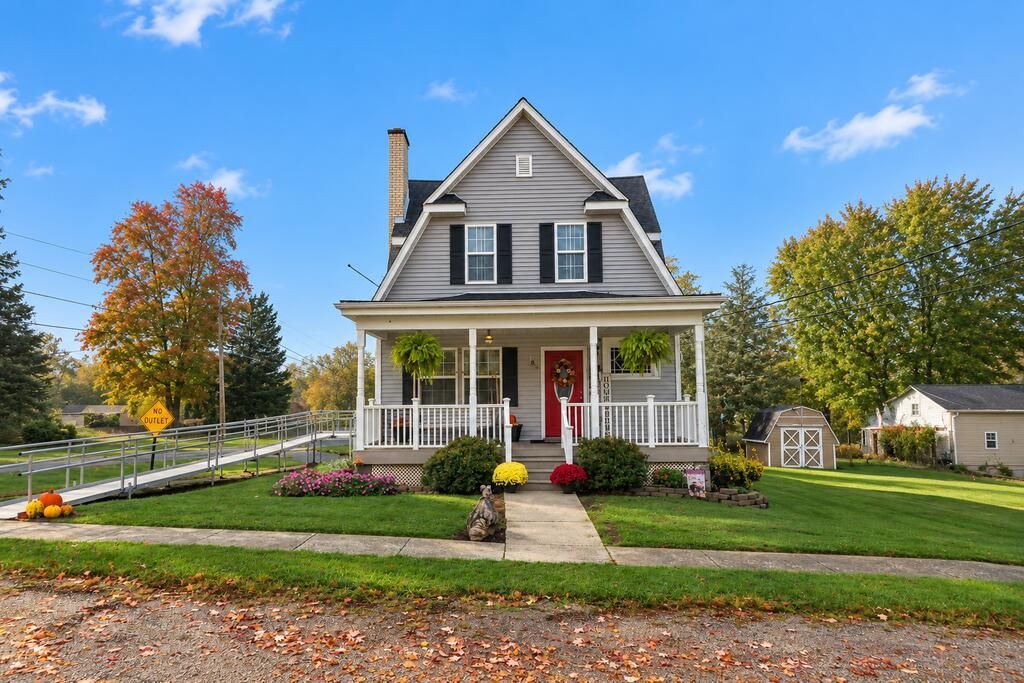
A little grandeur, a lot of heart, and a whole lot to fall in love with! From its inviting covered front porch and beautifully landscaped grounds to its classic rooflines and charming shutters, this home makes a memorable first impression. Inside you'll find a CUTE foyer with an elegant staircase and decorative stained glass, then settle into the sunlit living room, where comfort and conversation come naturally. A spacious dining room sets the scene for memorable gatherings, while the cheerful kitchen offers ABUNDANT cabinetry, stainless steel appliances, and room for casual meals. The generously sized primary suite provides a peaceful ESCAPE with its own bath and plenty of space to unwind. A versatile finished upper-level room invites endless possibilities for hobbies, work, or play. Outside, enjoy a lovely lawn, mature shade trees, a storage shed, and three parcels totaling .2727 acre. The porch is calling, the possibilities are endless, and your next chapter is waiting!
Property Features
Property Type: Residential - Single Family
Basement: Yes
Basement: Full
Cooling: Ceiling Fan(s), Central Air
Heating: Forced Air, Natural Gas
Home Style: Other
Lot Size: 0.27 Acres
Roof Type: Composition
Taxes: $1,144
Year Built: 9999
Feature Descriptions
Additional Structures: Shed(s)
Appliances: Dryer, Electric Range, Gas Water Heater, Microwave, Refrigerator, Washer
Days on Site: 6
Exclusions: Garage Refrigerator.
Exterior: Aluminum Siding
Financing: Cash, Conventional, FHA, USDA Loan, VA Loan
Flooring: Carpet
Garage Y/N: Yes
Interior: Shower/Tub, Dining Room, Eat-in Kitchen, Laundry, Living Room, Main Level Primary Bedroom, Primary Bedroom with Bath
Laundry: Laundry Room
Lot: Corner Lot, Lawn, Sidewalks, City Lot
Parcel #: 23024E010690000
Parking: Concrete, Gravel, Attached, Garage
Parking Total: 2
Patio/Porch: Covered, Porch
Rooms Total: 8
Sewer: Public Sewer
Structure Type: Onsite Built
Water: Public
Room Sizes
Primary Bedroom: 23.00 X 20.00 Level - Main
Bedroom 2: 9.00 X 9.00 Level - Upper
Bedroom 3: 9.00 X 9.00 Level - Upper
Bedroom 4: 9.00 X 10.00 Level - Upper
Bedroom 5: 10.00 X 11.00 Level - Upper
Dining Room: 10.00 X 9.00 Level - Main
Kitchen: 22.00 X 10.00 Level - Main
Living Room: 10.00 X 17.00 Level - Main
Local Schools
School District: Plymouth-Shiloh Local
Listed By / Shown By
Listed By
Agency Name: Sluss Realty
Agent Name: Deanna Fishbaugh
Agency Phone: 419-529-3047

Shown By
Agent Name: Gretchen Dzugan
Agent Phone: (419) 295-6700
Agency Title: Dzugan Real Estate Services

Estimate Your Payment
Estimated Payment
$ 671.78 per month $509.65 Principal & Interest $95.33 Property Tax $66.79 Homeowner's InsuranceChange Payment Information


Privacy Policy / DMCA Notice / ADA Accessibility


This site is hosted, designed and copyright
© 1994 - 2026 by
Delta Media Group, Inc. -- Patent Pending --
63 Park Avenue | MLS# 20101265
This single family home located at 63 Park Avenue, Plymouth, OH 44865 is currently listed for sale with an asking price of $229,000. This property was built in 9999 and has 5 bedrooms and 2 full and 1 partial baths with 1401 sq. ft. Park Avenue is located within the Plymouth-Shiloh Local school district. Search Plymouth real estate on gretchen.dzuganra.com today.