GretchenDzugan

BEDS4
BATHS2 full
SQUARE FEET1,620
MLS#20101255
STATUSActive
PROPERTY TYPEResidential - Single Family
SCHOOLGalion City
Property Description
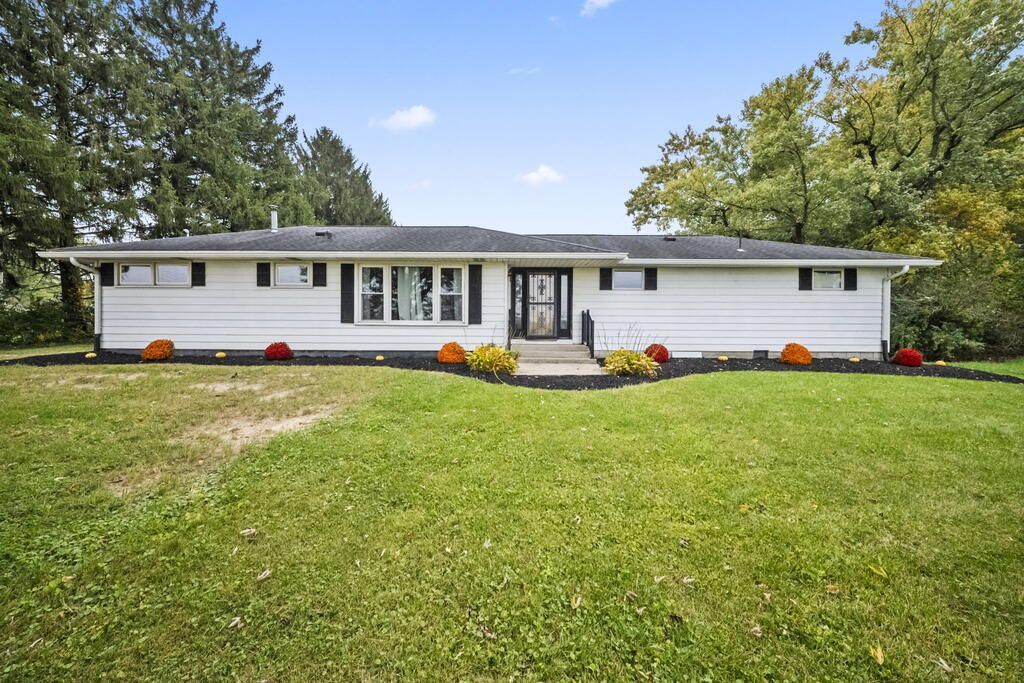
Welcome home to this beautifully updated four-bedroom, two-bathroom property located on the outskirts of town! Offering plenty of space for its next owners, this home features updates throughout, including updated electrical, plumbing, and flooring, along with newer stainless steel appliances. Enjoy relaxing evenings or entertaining guests on the beautiful back patio, perfect for making memories with family and friends. The property also includes an attached garage for everyday convenience, plus a detached outbuilding featuring a 24 x 30 concrete floor and electric. Ideal for a workshop, hobbies, or extra storage. If you're looking for space, functionality, and updates, this one is worth a look!
Property Features
Property Type: Residential - Single Family
Basement: Yes
Basement: Full
Cooling: Central Air
Heating: Forced Air, Oil
Lot Size: 0.50 Acres
Roof Type: Composition
Stories: 1.0
Taxes: $2,200
Year Built: 1957
Feature Descriptions
Additional Structures: Outbuilding
Appliances: Dishwasher, Double Oven, Dryer, Electric Range, Electric Water Heater, Microwave
Days on Site: 7
Exterior: Aluminum Siding
Exterior: None
Financing: Cash, Conventional, FHA, USDA Loan, VA Loan
Flooring: Carpet, Hardwood, Luxury Vinyl
Garage Y/N: Yes
Interior: Other
Lot: Cul-De-Sac
Lot Dimensions: 122 x 179
Parcel #: 310108939.000
Parking: Concrete, Attached, Detached, Garage
Parking Total: 8
Patio/Porch: Patio, Porch
Rooms Total: 8
Sewer: Septic Tank
Structure Type: Onsite Built
Water: Well
Windows: Vinyl
Room Sizes
Primary Bedroom: 13.00 X 12.00 Level - Main
Bedroom 2: 12.50 X 10.00 Level - Main
Bedroom 3: 12.00 X 9.00 Level - Main
Bedroom 4: 10.00 X 12.00 Level - Main
Dining Room: 14.00 X 10.00 Level - Main
Kitchen: 14.00 X 11.00 Level - Main
Living Room: 24.00 X 12.00 Level - Main
Local Schools
School District: Galion City
Listed By / Shown By
Listed By
Agency Name: The Holden Agency
Agent Name: Julie Setser
Agency Phone: 419-525-5525

Shown By
Agent Name: Gretchen Dzugan
Agent Phone: (419) 295-6700
Agency Title: Dzugan Real Estate Services

Estimate Your Payment
Estimated Payment
$ 812.39 per month $556.17 Principal & Interest $183.33 Property Tax $72.89 Homeowner's InsuranceChange Payment Information


Privacy Policy / DMCA Notice / ADA Accessibility


This site is hosted, designed and copyright
© 1994 - 2026 by
Delta Media Group, Inc. -- Patent Pending --
7839 State Route 309 | MLS# 20101255
This single family home located at 7839 State Route 309, Galion, OH 44833 is currently listed for sale with an asking price of $249,900. This property was built in 1957 and has 4 bedrooms and 2 full baths with 1620 sq. ft. State Route 309 is located within the Galion City school district. Search Galion real estate on gretchen.dzuganra.com today.