GretchenDzugan

BEDS5
BATHS3 full
SQUARE FEET3,286
MLS#20100741
STATUSActive
PROPERTY TYPEResidential - Single Family
SCHOOLWillard City
Property Description
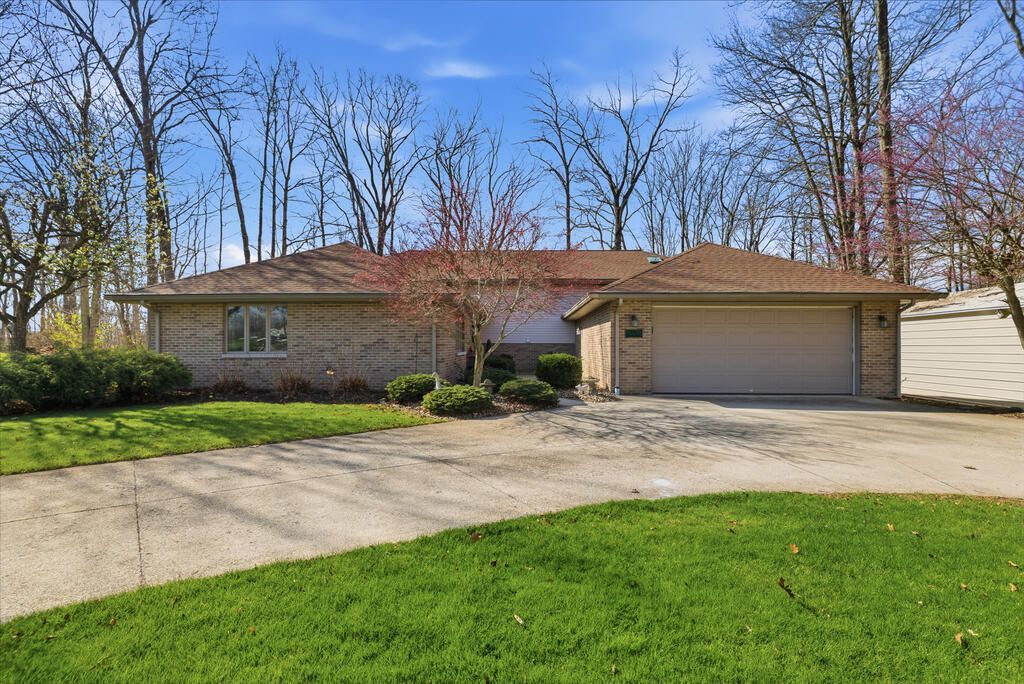
Your everyday escape awaits in the private Holiday Lakes community! Imagine spending your days enjoying private beaches, boating, fishing, and recreation, then coming home to over 3,200 sq. ft. of space to relax, entertain, and make memories. Situated on a spacious double lot, this 5-bedroom home offers the flexibility to fit your lifestyle, with generous gathering spaces, formal dining, a wet bar, and an oversized primary suite. The attached garage, additional 26'x18' detached garage built in 2022, and dedicated workshop provide plenty of room for your hobbies and storage. Whether you're looking for a year-round residence or a weekend retreat, this property does not disappoint! BEACH ACCESS & IMMEDIATE POSSESSION! Updates include: Kitchen Appliances, sink & fixtures (2025), Roof with transferrable warranty (2023), washer/dryer (3-4 yrs old), fireplace insert (2 yr warranty), hot water heaters (2022 & 2025), heat pump furnaces (aprox 12 yrs & 3 yrs old.)
Property Features
Property Type: Residential - Single Family
Basement: None, Other
Cooling: Central Air, Heat Pump
Fireplaces: 1
Heating: Forced Air, Heat Pump
Home Style: Multi Level
Lot Size: 0.69 Acres
Roof Type: Composition
Taxes: $3,536
Year Built: 1997
Feature Descriptions
Additional Structures: Storage
Appliances: Dishwasher, Dryer, Electric Range, Microwave, Refrigerator, Washer
Days on Site: 51
Entry Location: Main Level
Exterior: Brick, Vinyl Siding
Exterior: Other
Financing: 1031 Exchange, Cash, Conventional, FHA, USDA Loan, VA Loan, Other
Fireplace: Living Room, Propane
Fireplace Y/N: Yes
Flooring: Carpet, Tile
Garage Y/N: Yes
HOA Y/N: Yes
Interior: Shower/Tub, Shower Stall, Soaking Tub, Walk-In Closet(s), Wet Bar, Breakfast Room, Den, Dining Room, Eat-in Kitchen, Entrance Foyer, Family Room, Laundry, Living Room, Primary Bedroom with Bath, Utility Room
Laundry: Laundry Room
Lot: Few Trees, Sidewalks, Variable, Lake Privileges
Lot Dimensions: 150 x 200
Parcel #: 140730020070000
Parking: Concrete, Attached, Detached, Electricity, Garage, Garage Door Opener
Parking Total: 10
Patio/Porch: Patio
Rooms Total: 8
Security: Security System, Smoke Detector(s)
Sewer: Septic Tank
Spa Features: Jetted Tub
Structure Type: Onsite Built
Utilities: Cable Available
Water: Public
Room Sizes
Primary Bedroom: 24.00 X 13.00 Level - Upper
Bedroom 2: 14.00 X 10.00 Level - Upper
Bedroom 3: 16.00 X 10.00 Level - Upper
Bedroom 4: 12.00 X 10.00 Level - Upper
Bedroom 5: 17.00 X 12.00 Level - Lower
Dining Room: 10.00 X 10.00 Level - Main
Family Room: 18.00 X 12.00 Level - Main
Kitchen: 19.00 X 10.00 Level - Main
Living Room: 26.00 X 12.00 Level - Lower
Local Schools
School District: Willard City
Listed By / Shown By
Listed By
Agency Name: RE/MAX Crossroads Properties
Agent Name: Cornerstone Reserve Group
Agency Phone: 440-846-0077

Shown By
Agent Name: Gretchen Dzugan
Agent Phone: (419) 295-6700
Agency Title: Dzugan Real Estate Services

Estimate Your Payment
Estimated Payment
$ 1,553.03 per month $1,112.56 Principal & Interest $294.67 Property Tax $145.80 Homeowner's InsuranceChange Payment Information


Privacy Policy / DMCA Notice / ADA Accessibility


This site is hosted, designed and copyright
© 1994 - 2026 by
Delta Media Group, Inc. -- Patent Pending --
843 Wildwood Dr | MLS# 20100741
This single family home located at 843 Wildwood Dr, Willard, OH 44890 is currently listed for sale with an asking price of $499,900. This property was built in 1997 and has 5 bedrooms and 3 full baths with 3286 sq. ft. Wildwood Dr is located within the Willard City school district. Search Willard real estate on gretchen.dzuganra.com today.