GretchenDzugan

BEDS3
BATHS2 full
SQUARE FEET1,500
MLS#10231144
STATUSPending
PROPERTY TYPEResidential - Single Family
SCHOOLLoudonville/Perrysville
Property Description
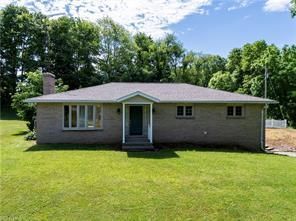
Situated on just over 5 scenic acres, this solid all-brick raised ranch offers the perfect blend of country living and convenience. With great bones and endless potential, it's ready for your personal touches. The main level features 3 bedrooms and 1 full bath, with one bedroom currently used as a first-floor laundry that can easily be converted back. The remodeled kitchen offers updated style, while spacious living areas provide a comfortable layout. An attached 2-car garage and a 36' x 48' outbuilding with water and electric are perfect for storage, hobbies, or a workshop. Enjoy the peaceful 5+ acre setting with room to garden, roam, or relax. Home includes a whole-house generator, possible FREE GAS, new roof shingles (2024), and a new water heater (2026). A fantastic opportunity to create your dream country property!
Property Features
Property Type: Residential - Single Family
Basement: Partial
Basement: Yes
Cooling: Central Air
Fireplaces: 2
Heating: Forced Air, Natural Gas
Lot Size: 5.27 Acres
Roof Type: Other
Stories: 1.0
Taxes: $2,920
Year Built: 1973
Feature Descriptions
Additional Structures: Outbuilding
Appliances: Refrigerator, Dishwasher, Electric Range, Gas Water Heater
Cultivated Area: 0
Days on Site: 32
Exterior: Brick
Fireplace: Gas, Living Room
Fireplace Y/N: Yes
Garage Y/N: Yes
Interior: Shower Stall, Main Level Primary Bedroom
Lot: Other
Parcel #: B050200002203
Parking: Stone, Attached, Garage
Parking Total: 2
Patio/Porch: Open, Patio
Rooms Total: 6
Sewer: Septic Tank
Structure Type: On Site Build
Water: Well
Room Sizes
Primary Bedroom: 16.00 X 11.00 Level - Main
Bedroom 2: 14.00 X 12.00 Level - Main
Dining Room: 14.00 X 9.00 Level - Main
Kitchen: 14.00 X 11.00 Level - Main
Living Room: 23.00 X 14.00 Level - Main
Local Schools
School District: Loudonville/Perrysville
Listed By / Shown By
Listed By
Agency Name: Berkshire Hathaway HomeServices Professional Realty
Agent Name: Adam Eick
Agency Phone: 330-601-0456

Shown By
Agent Name: Gretchen Dzugan
Agent Phone: (419) 295-6700
Agency Title: Dzugan Real Estate Services

Estimate Your Payment
Estimated Payment
$ 995.99 per month $665.44 Principal & Interest $243.33 Property Tax $87.21 Homeowner's InsuranceChange Payment Information


Privacy Policy / DMCA Notice / ADA Accessibility


This site is hosted, designed and copyright
© 1994 - 2026 by
Delta Media Group, Inc. -- Patent Pending --
945 State Route 95 | MLS# 10231144
This single family home located at 945 State Route 95, Perrysville, OH 44864 is currently listed for sale with an asking price of $299,000. This property was built in 1973 and has 3 bedrooms and 2 full baths with 1500 sq. ft. State Route 95 is located within the Loudonville/Perrysville school district. Search Perrysville real estate on gretchen.dzuganra.com today.