GretchenDzugan

BEDS4
BATHS2 full 1 partial
SQUARE FEET2,835
MLS#20100154
STATUSActive
PROPERTY TYPEResidential - Single Family
SCHOOLMadison Local
Property Description
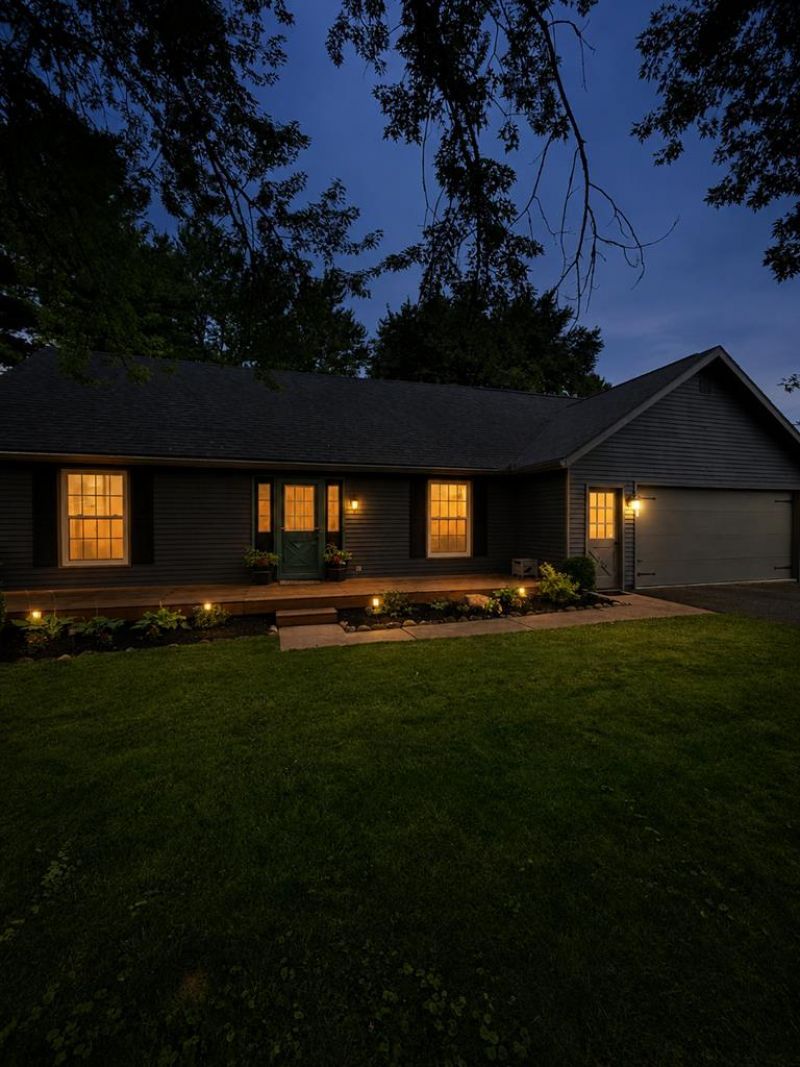
What a "Catch" at Charles Mill Lake! This well-maintained 4-bedroom, 2.5-bath home offers 2,035 sq. ft. of comfortable living space perfect for everyday living and entertaining. The eat-in kitchen opens to a cozy family room with a fireplace, while the three-season room overlooks the fenced backyard featuring a large deck and a 700 sq. ft. detached garage/storage barn with electric and a bonus loft. Formal living and dining rooms provide additional entertaining space, and the walkout basement boasts a huge rec room. Additional features include a whole-home water filtration system, radon mitigation system, and a dog washing station. Enjoy Charles Mill Lake with optional dock privileges starting at just $96/year, plus walking trails, a boaters beach, and lake access. The perfect full-time home or weekend getaway!
Property Features
Property Type: Residential - Single Family
Basement: Yes
Basement: Finished, Full, Partially Finished
Cooling: Central Air
Fireplaces: 1
Heating: Baseboard, Electric, Forced Air, Propane Tank-Rented
Lot Size: 0.58 Acres
Roof Type: Composition
Stories: 2.0
Taxes: $2,219
Year Built: 1974
Feature Descriptions
Additional Equipment: Dehumidifier
Additional Structures: Electric, Shed(s), See Remarks
Appliances: Cooktop, Dishwasher, Oven, Refrigerator
Entry Location: Main Level
Exterior: Aluminum Siding
Fencing: Fenced
Financing: Cash, Conventional, FHA, VA Loan
Fireplace: Living Room, Pellet Stove, Recreation Room, Wood Burning, Wood Burning Stove
Fireplace Y/N: Yes
Flooring: Carpet, Luxury Vinyl
Garage Y/N: Yes
Interior: Walk-In Closet(s), Dining Room, Eat-in Kitchen, Main Level Primary Bedroom, Pantry, Recreation Room, Sunroom Unheated
Lot: Lawn, Level
Lot Dimensions: 90.8 x 276.8
Parcel #: 0211704511000
Parking: Asphalt, Garage, Garage Door Opener
Parking Total: 8
Patio/Porch: Deck, Open
Rooms Total: 7
Sewer: Community Sewer
Structure Type: Onsite Built
Water: Community System, Well
Windows: Double Pane Windows
Room Sizes
Primary Bedroom: 12.00 X 12.00 Level - Main
Bedroom 2: 15.00 X 12.00 Level - Upper
Bedroom 3: 15.00 X 12.00 Level - Upper
Bedroom 4: 14.00 X 10.00 Level - Lower
Dining Room: 13.00 X 10.00 Level - Main
Family Room: 13.00 X 10.00 Level - Main
Kitchen: 17.00 X 10.00 Level - Main
Living Room: 17.00 X 14.00 Level - Main
Rec Room: 19X14 Level - Lower
Local Schools
School District: Madison Local
Listed By / Shown By
Listed By
Agency Name: The Holden Agency
Agent Name: Ryan Sowards
Agency Phone: 419-525-5525

Shown By
Agent Name: Gretchen Dzugan
Agent Phone: (419) 295-6700
Agency Title: Dzugan Real Estate Services

Estimate Your Payment
Estimated Payment
$ 1,065.70 per month $778.73 Principal & Interest $184.92 Property Tax $102.05 Homeowner's InsuranceChange Payment Information


Privacy Policy / DMCA Notice / ADA Accessibility


This site is hosted, designed and copyright
© 1994 - 2026 by
Delta Media Group, Inc. -- Patent Pending --
969 Bass | MLS# 20100154
This single family home located at 969 Bass, Mansfield, OH 44903 is currently listed for sale with an asking price of $349,900. This property was built in 1974 and has 4 bedrooms and 2 full and 1 partial baths with 2835 sq. ft. Bass is located within the Madison Local school district. Search Mansfield real estate on gretchen.dzuganra.com today.